Automation Beyond the BIM Model in Data Center Design
Automation tools beyond BIM can manage the engineering rules power, cooling, and redundancy require.
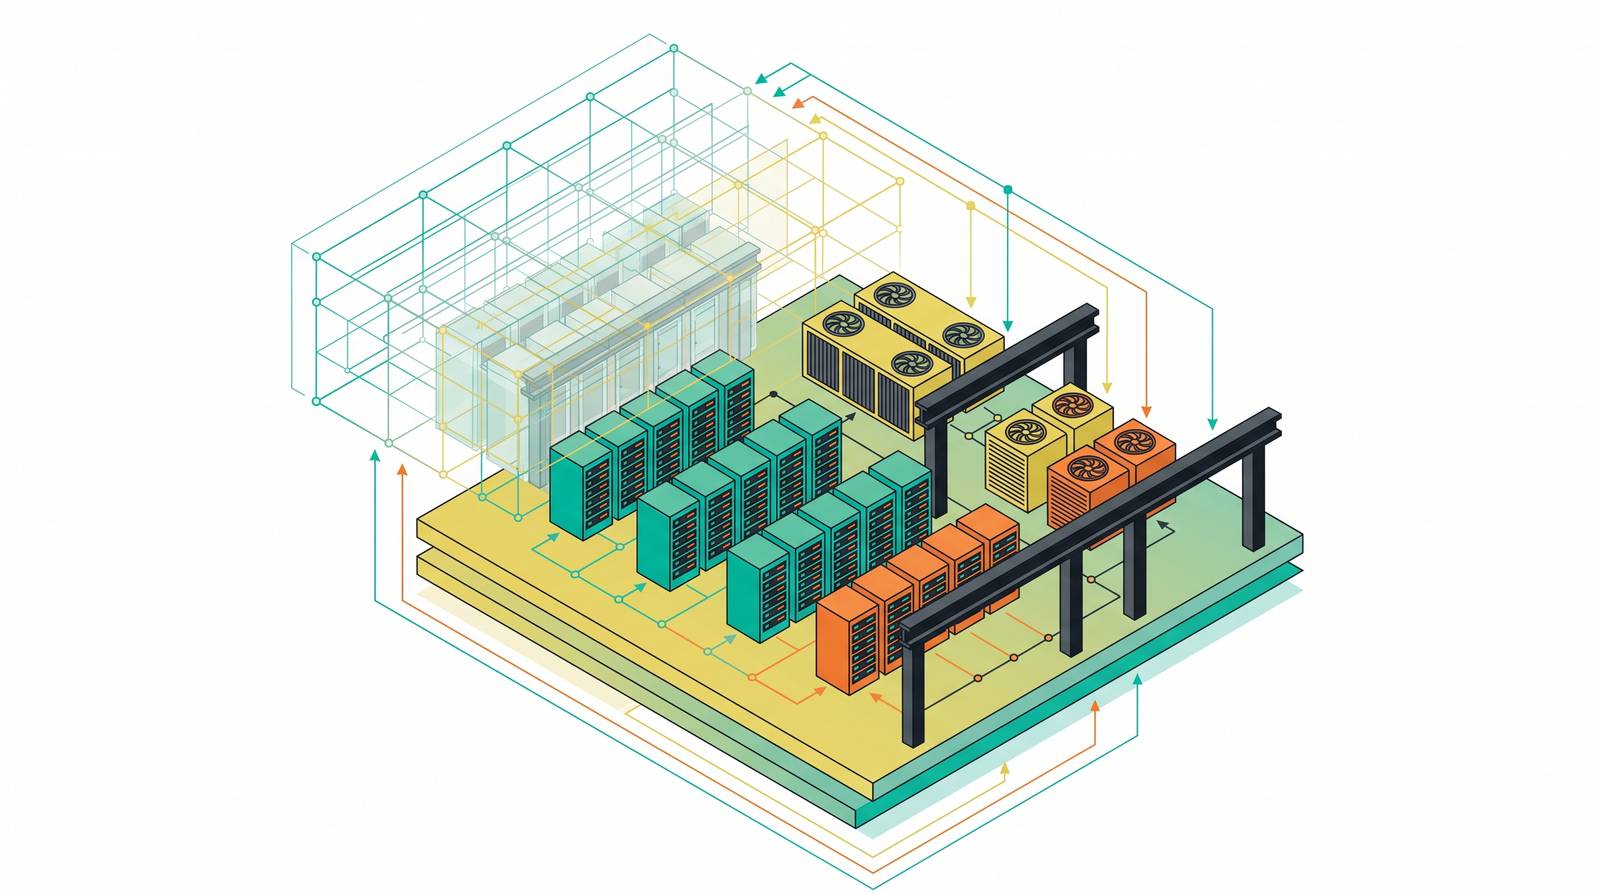
Data center construction is running at a pace the delivery side of the industry has never had to match. The U.S. market alone sits at $83.97 billion this year and is headed toward $154.49 billion by 2031. Global capacity is set to grow by 97 GW between 2025 and 2030; some forecasts put it closer to doubling, 200 GW in five years. BIM is a fine place to start for that kind of build, but I've watched the gaps eat schedules and budgets alive. Power and cooling coordination, cable routing, equipment data, and the handoff to operations: that's where BIM stops reaching, and that's exactly where projects bleed time and money.
What BIM genuinely handles well in critical-facility projects
Let me give credit where it's due. Federated models catch clashes between structural, mechanical, and electrical systems before anyone pours concrete or pulls conduit, and that alone saves months on a dense build.
Underfloor coordination is the clearest case. You model the ducts, cable trays, and power runs alongside structural pedestals, and you keep airflow paths clear before conflicts ever hit the field. At LOD 400 or 500, that same modeling supports prefabricated MEP racks, power skids, and modular cooling pods, which cuts real days off the on-site schedule. For Tier III and Tier IV work, BIM models can represent redundant HVAC, UPS, and backup power paths accurately enough to support a real maintainability review. Asset tagging tied to a digital registry gives commissioning teams a running start too.
The service access zones defined inside the model matter later, when a technician has to service a unit without shutting down half the hall. This is real work, and it's the most durable thing BIM gives the industry: a shared spatial reference everyone can build against.
Everything on that list lives inside the model, though. Delivery breaks down in what happens between systems, and after the model gets issued.
Where standard BIM workflows fail under data center conditions
Standard BIM coordination logic came out of office towers and apartment buildings. Nobody built it for the density and redundancy math a critical facility demands, and it shows the moment you push it that far.
Vendor models often arrive loaded with excessive geometry and metadata that doesn't match what's actually going to site, which slows everything down and buries clashes right when you need to spot them. Electrical coordination, as commonly practiced, doesn't separate redundant pathways on its own; two paths meant to be independent can end up routed through the same tray without tripping a single clash detection rule. HVAC modeling tends to become the real bottleneck. On at least one documented project, HVAC work alone made up 65% of the total BIM workload. That points to a labor and process problem baked into the workflow itself.
A full coordination package for a data center needs federated models, zone-specific installation drawings, redundancy pathway documentation, access clearance verification, penetration and sleeve schedules, underfloor layouts, prefabrication drawings, and expansion reservation zones. Most BIM workflows produce a piece of that list, maybe two. The model shows geometry fine, but it won't enforce the engineering rules about power balance, cooling capacity, or cable path redundancy that actually decide whether the facility works once it's live.
Each gap looks small on its own. Stack them up and you get a spatial layer that's handled well while the engineering logic underneath goes unmanaged, and no amount of careful modeling fixes that by itself. Closing it takes a different kind of automation.
The fragmentation tax: what rework and information gaps actually cost
Nine out of ten large infrastructure projects run over schedule. That's been true for decades, across sectors, not just ours. In data centers specifically, over half of projects in 2025 saw delays of three months or more.
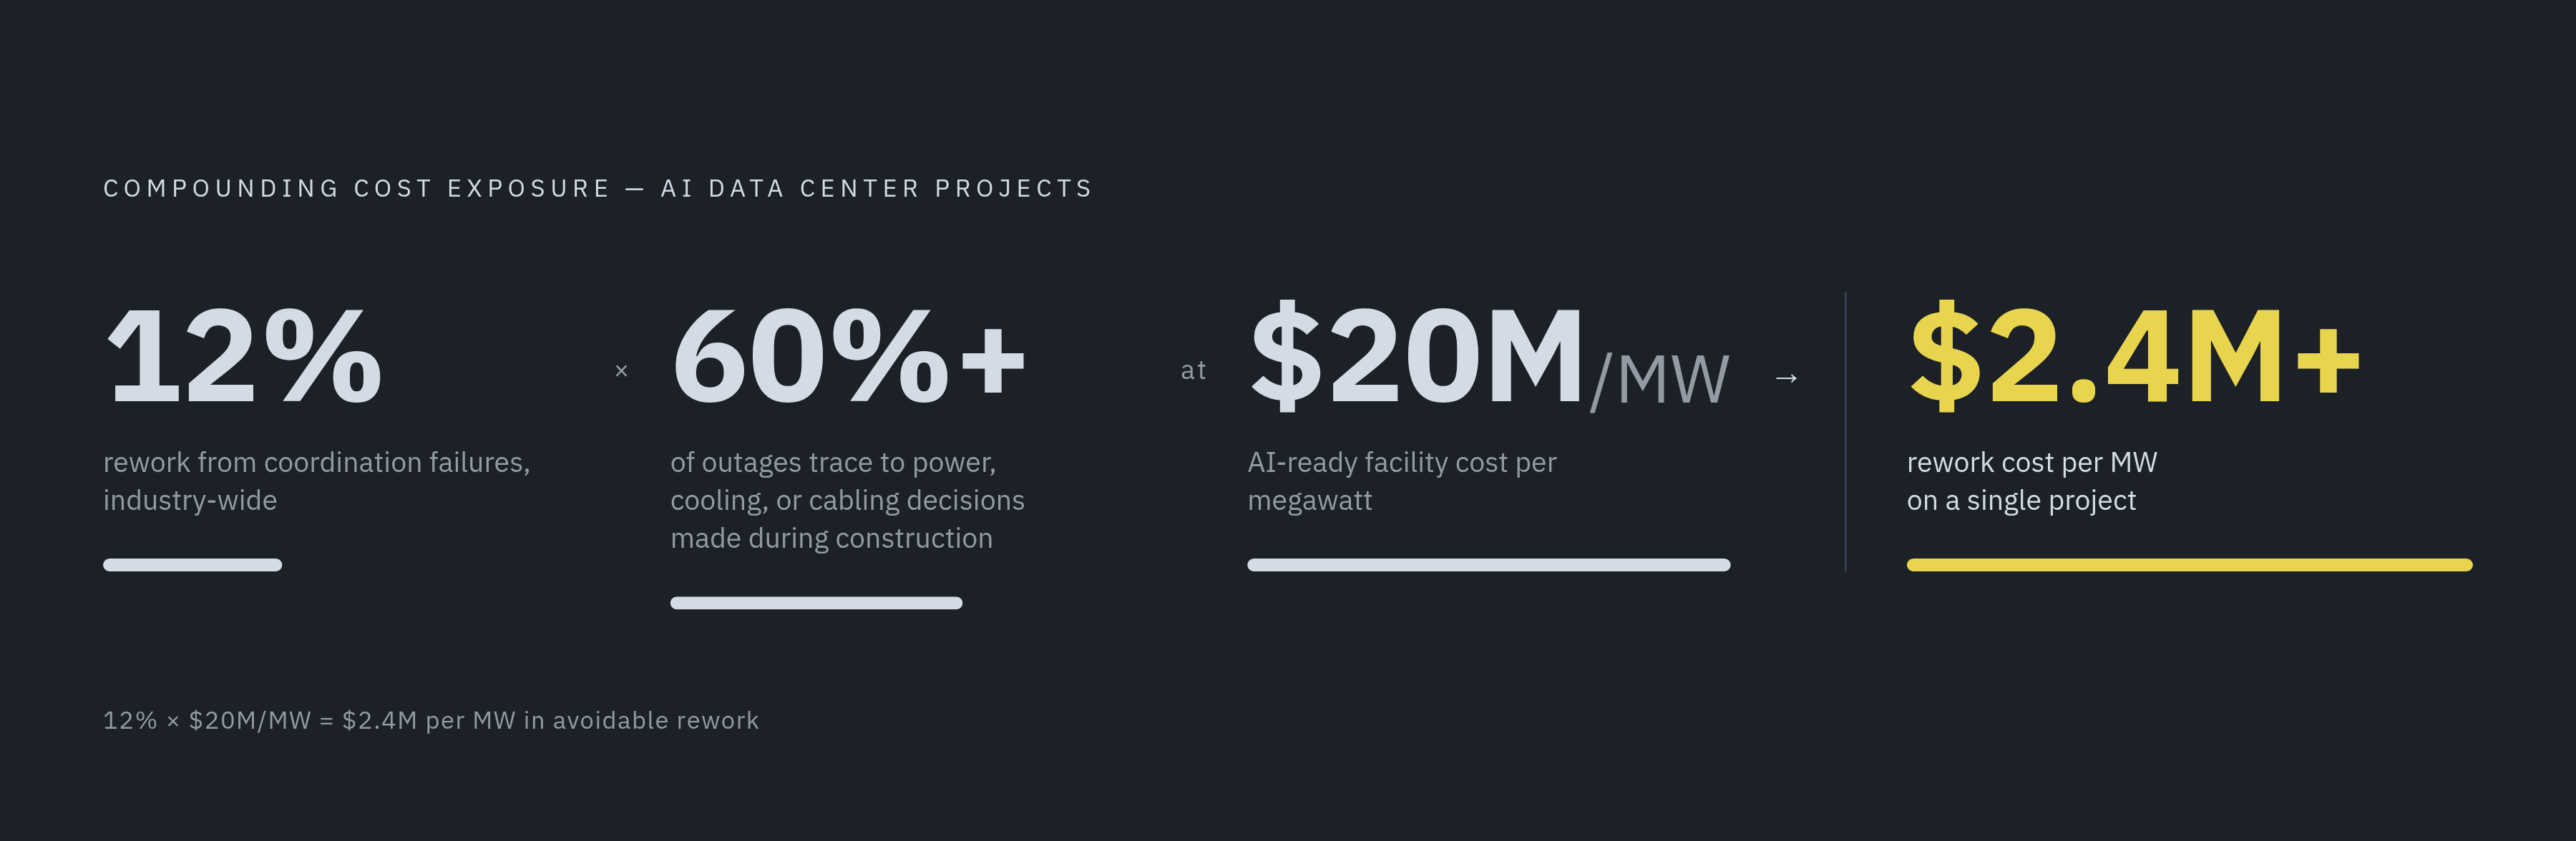
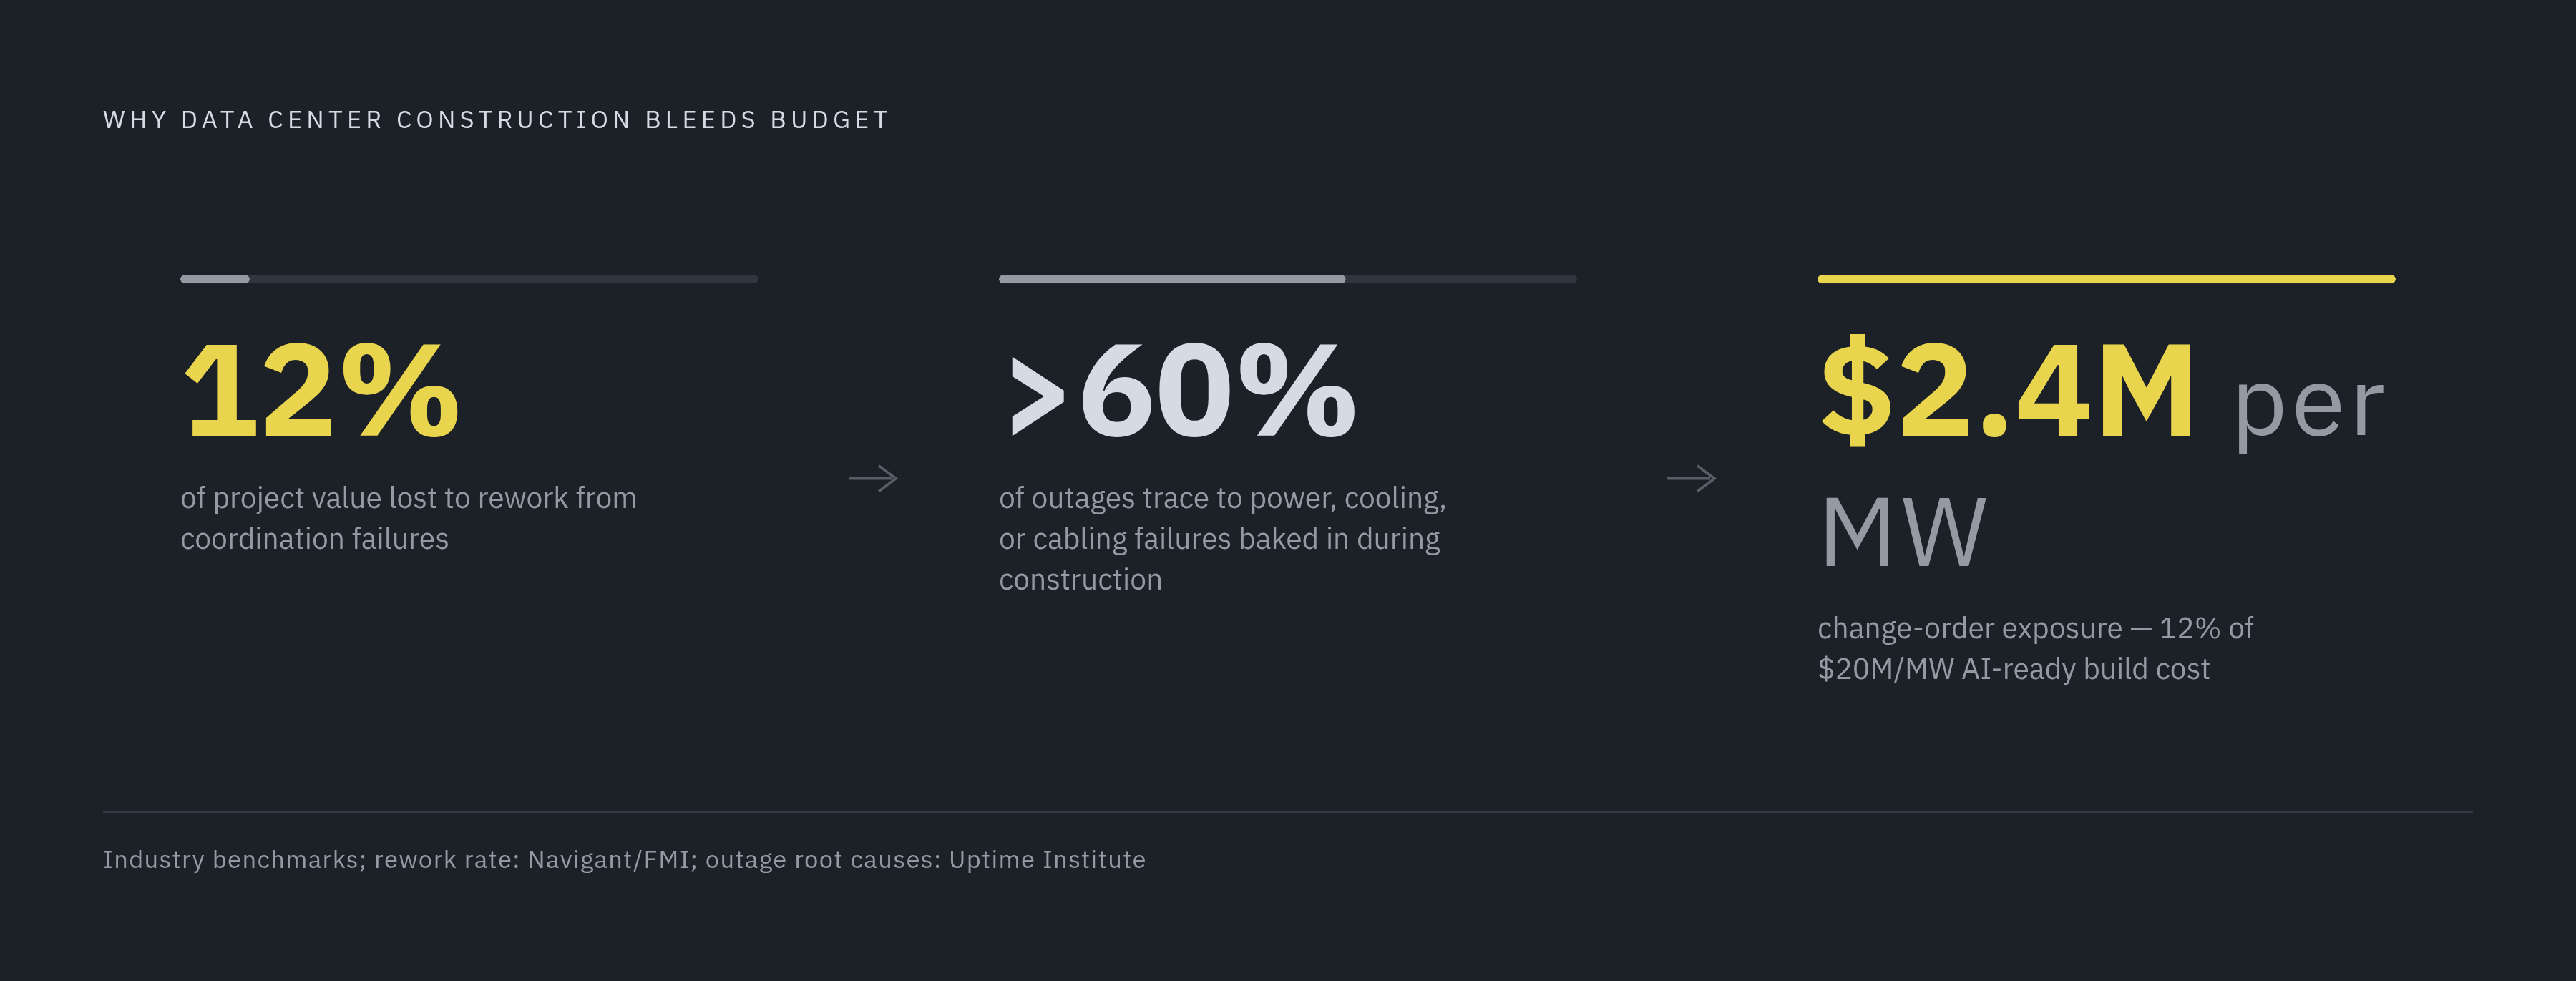
Rework tied to coordination failures and RFIs can run up to 12% of project value industry-wide, and a lot of that traces back to work done against specs that were incomplete or never confirmed in the first place. Over 60% of data center outages come back to power, cooling, or cabling failures: decisions baked in during construction that are brutally expensive to unwind once the facility is live and running.
There's a second layer of cost that never shows up in the original budget. Detention fees, idle crews, expedited shipping premiums, and the supply chain delays that cascade from all of it add up fast, faster than most schedules account for. Long-lead equipment, generators, transformers, switchgear, cooling plants, carries 12 to 18 month delivery windows, so an error caught late can't get fixed without blowing both schedule and budget. At $20 million or more per MW for AI-ready facilities, a 12% rework rate stops being an abstract industry statistic. It turns into a specific, ugly number on a specific project, sitting right there in the change order log.
None of this points to weak teams. It points to information that lives in one tool and has to get rebuilt by hand in the next one.
Power and cooling coordination as a coupled engineering problem, not a modeling task
Power infrastructure can eat up half a project's total value, and generators, UPS, switchgear, and cooling systems all have to sequence together across overlapping trades. Cooling isn't downstream of that math. Done poorly, the power needed to cool a facility can match or beat the power going to the IT load itself, which makes cooling a co-equal design constraint alongside electrical, not something bolted on after the fact.
Cooling design needs to start alongside electrical planning, not after it. Run them one after the other and the errors compound instead of canceling out. The shift toward liquid cooling, direct-to-chip and immersion, for AI-density racks is also rewriting the spatial and load assumptions that older CRAH and CRAC-based BIM templates were built around. A lot of the standard templates still in use are already out of date for the racks going in today.
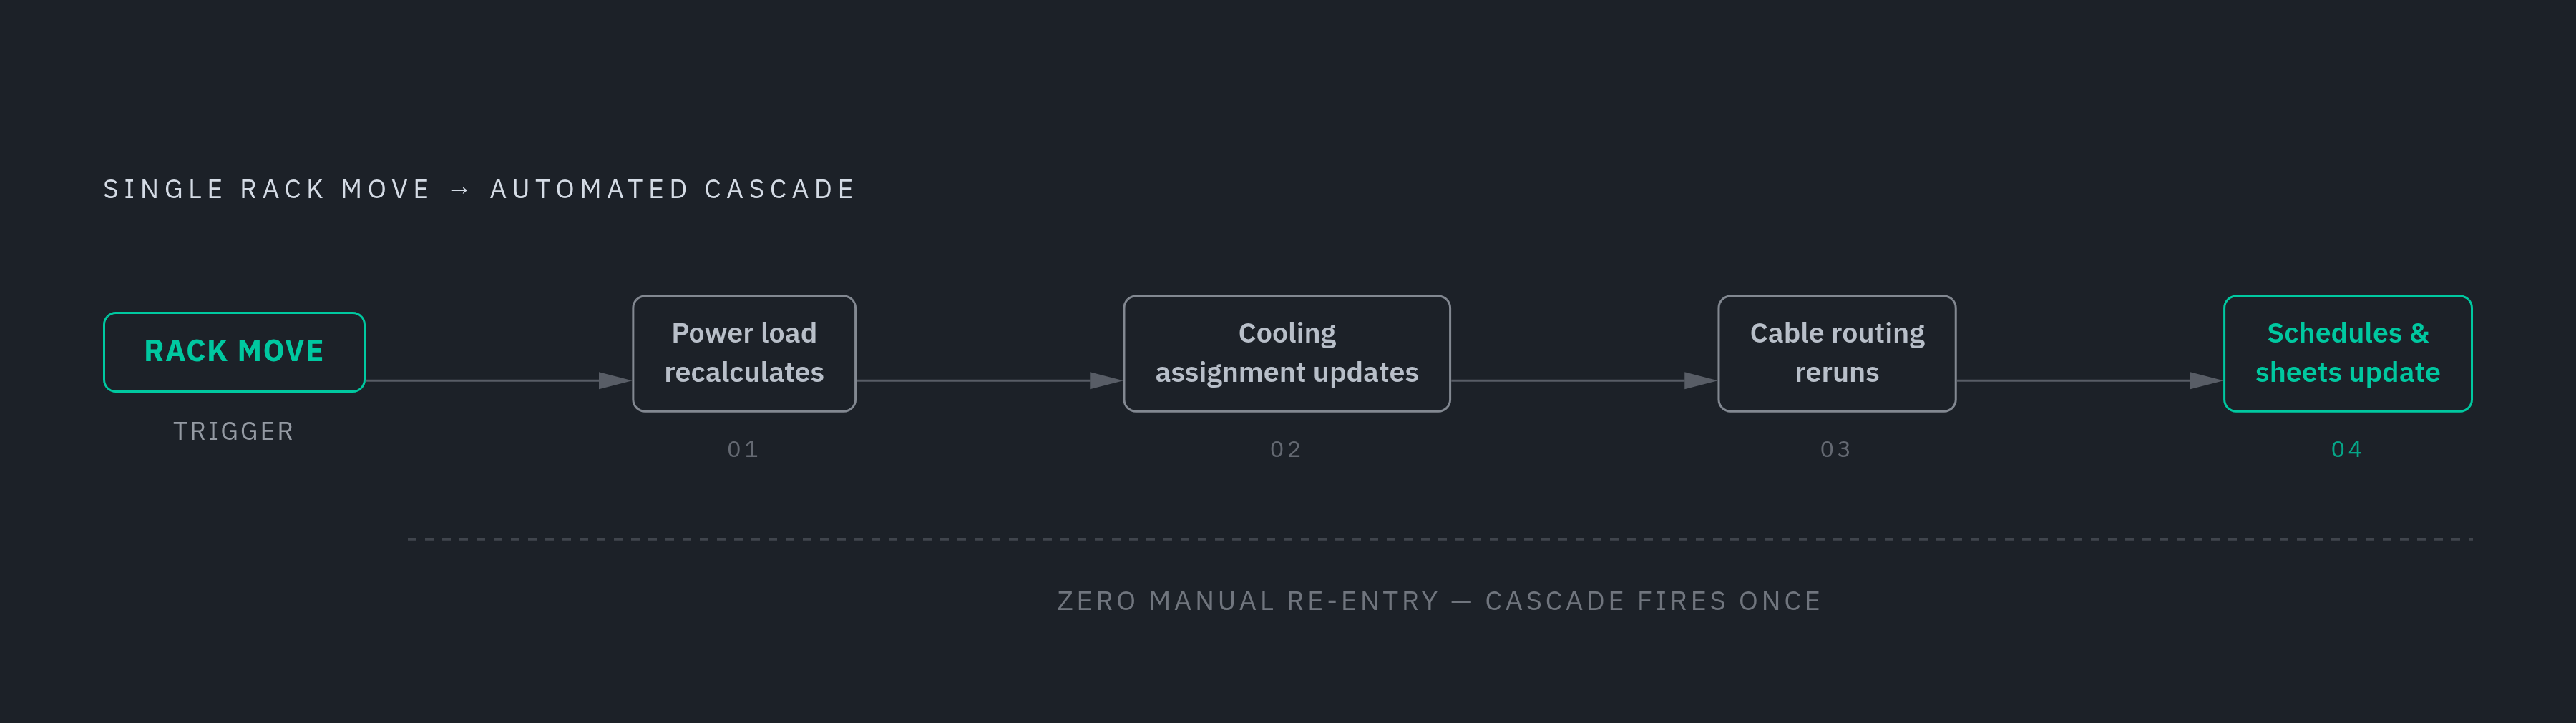
3D coordination of hot and cold aisle containment has to account for airflow, cable trays, lighting, and structural elements all at once. Move a rack, or bump up its density, and the ripple effects go well past geometry: a power load problem, a cooling capacity problem, and a cable routing problem, all firing at the same time. Deterministic automation is what lets a single rack move cascade correctly across power calculations, cooling assignments, and cable paths, instead of an engineer updating four separate systems by hand and hoping nothing slips through. AI suggestions fall short here, given that precision and safety requirements call for rules that enforce reliably rather than guess well most of the time.
Cable routing and the limits of manual CAD-based diagramming
Cable route design and cabinet placement have a measurable effect on how usable, reliable, and efficient a facility ends up being. That's documented, not opinion, and it's worth saying plainly.
Most cabling schemes still get built by hand in CAD. Equipment requirements shift cabinet to cabinet, so hand-drawn diagrams introduce errors and can't really get optimized once they're finished. Cable trays have to physically separate fiber from low-current lines and power from signal, accounting for electromagnetic interference the whole way through. Those are fixed rules, not calls a designer makes on gut feel. AI and IoT workloads are pushing bandwidth demands significantly higher, and a static CAD drawing doesn't update itself to reflect that as conditions shift underneath it.
Some BIM plug-ins already automate part of this: adding connectors, corners, and fasteners automatically and specifying them right inside the model, so the routing logic gets encoded as a rule instead of redrawn by hand every time. That principle matters more than any single plug-in. Automated Infrastructure Management systems can monitor cabling and connections in real time after construction, but only if the routing data from design got structured from the start. If it didn't, someone has to walk the floor and rebuild it after the fact, which is exactly the rework the industry keeps paying for, project after project.
Equipment data trapped in manufacturer PDFs and why it breaks schedules
Generators, transformers, switchgear, cooling plants: all of it has to get ordered 12 to 18 months out, which means specs lock in long before design actually finishes. Those specs arrive as PDFs, dense manufacturer data sheets that someone then has to read and retype by hand into models, schedules, and validation checklists.
That's where errors sneak in. A voltage tolerance, a weight, a clearance dimension, misread once off a PDF, gets typed into a model and quietly propagates into structural, power, and cooling calculations downstream. The same number gets retyped again and again: PDF into model, model into schedule, schedule into RFI log, RFI log into the O&M package. Every one of those transcription steps is a place an error gets in, and every error is a rework event waiting to happen three months down the line.
Extraction automation changes the mechanics here. It reads the manufacturer spec directly, populates the model parameter itself, then carries that value into the validation rules that check it. The spec becomes a live constraint the system checks against, saving teams from having to remember to go re-check a document. There's a procurement angle too: without specs in the model, teams can't confirm spatial fit or clearance until the equipment physically shows up on site. That's a rough place to discover you have a problem.
Why BIM-to-operations handoff fails and what structured data actually requires
BIM's promise is that every component gets tagged and linked to O&M data through a digital asset registry. The gap shows up when the model gets handed over without that data properly structured, or current.
DCIM, EPMS, and BMS systems all need asset data at turnover: nameplate parameters, connection relationships, spatial location, maintenance schedules. None of that pulls automatically out of a standard BIM model. Getting BMS and DCIM to talk to each other needs a shared data layer, common asset identifiers, consistent naming, and real-time alarm and performance data, and that has to get designed in from the start rather than patched together at the end when everyone's exhausted. Digital twin integration with live IoT data genuinely helps operations, but a twin built from an incomplete or stale BIM export just carries the same gaps forward into the next phase.
Here's what happens too often at turnover: operators get a model and a stack of PDFs, then spend weeks out in the field re-collecting data that already existed during design and simply got lost along the way. Structured handoff looks different. Every asset parameter, every RFI resolution, every equipment spec should trace back to the decision that produced it, in a format DCIM and BMS can pull in without anyone retyping a thing. BIM's job carries through past the issued-for-construction set, finishing only when there's a live operational system that actually reflects what got built.
Where AI fits in this stack and where deterministic rules must take over
AEC firms using BIM APIs and scripting have already documented design time cut by up to 40%. This kind of automation runs in production today, already well past the case-study stage.
AI is genuinely good at the flexible, language-heavy work: reading an unstructured RFI, suggesting layout options from a set of constraints, pulling parameters out of a manufacturer datasheet written in plain prose. Deterministic rules need to own the parts where precision and safety aren't negotiable: power load compliance, redundancy pathway separation, clearance enforcement, cooling capacity checks. A rule saying a redundant path can't share a tray with its primary has to fire every single time, no exceptions, because occasionally being wrong is exactly when a facility goes down.
Apply AI where rules belong instead, and you get a layout that looks clean on screen but quietly violates a Tier IV redundancy requirement in a way no visual review is likely to catch. AI speeds up the creative and interpretive work at the edges. Rules enforce the hard engineering constraints at the core, and structured data ties both back to operations. Neither one replaces the engineer. Both free up the engineer's time from the repetitive, deterministic parts of the job so judgment goes toward decisions that actually need it.
What a connected, automation-native data center workflow actually looks like
The goal is connecting BIM to the systems it currently can't reach: power and cooling engineering, cable routing logic, equipment data extraction, and the handoff into operations.
Picture a rack move inside a connected workflow. Power load recalculates, cooling assignment updates, cable routing reruns, schedule and sheets update, all in one cascade, with nobody chasing the same change across four separate systems by hand. Equipment data flows one direction only: out of the manufacturer spec, into the model parameter, into the validation rule, into the O&M package, retyped zero times along the way. RFI answers, design decisions, and equipment parameters stay traceable, so anyone can query at turnover exactly what information supported a given change.
Under this approach, the data hall layout becomes a live constraint model that knows its power budget, its cooling capacity, its cable conflicts, and its redundancy state at any given moment. Handoff to DCIM, EPMS, and BMS turns into a structured data export pulled from the same parameters that governed design, rather than a folder of documents someone has to decode by hand after the fact.
This is what I've spent the last stretch of my career building toward, and it's why ArchiLabs Studio exists: one workflow connecting layout, critical-systems engineering, cable routing, documentation, RFI management, and operations-ready handoff, cutting manual reentry across disconnected tools through automation that enforces the rules instead of just suggesting them. At $20 million per MW and rework running as high as 12% of project value industry-wide, fixing this takes a different delivery architecture, with BIM as the starting point for something bigger. That matters more than hiring another round of coordinators ever will.