Design Automation Tools for Critical-Facility Engineers
Automation stacks help engineers handle extreme GPU densities without proportional staffing growth.
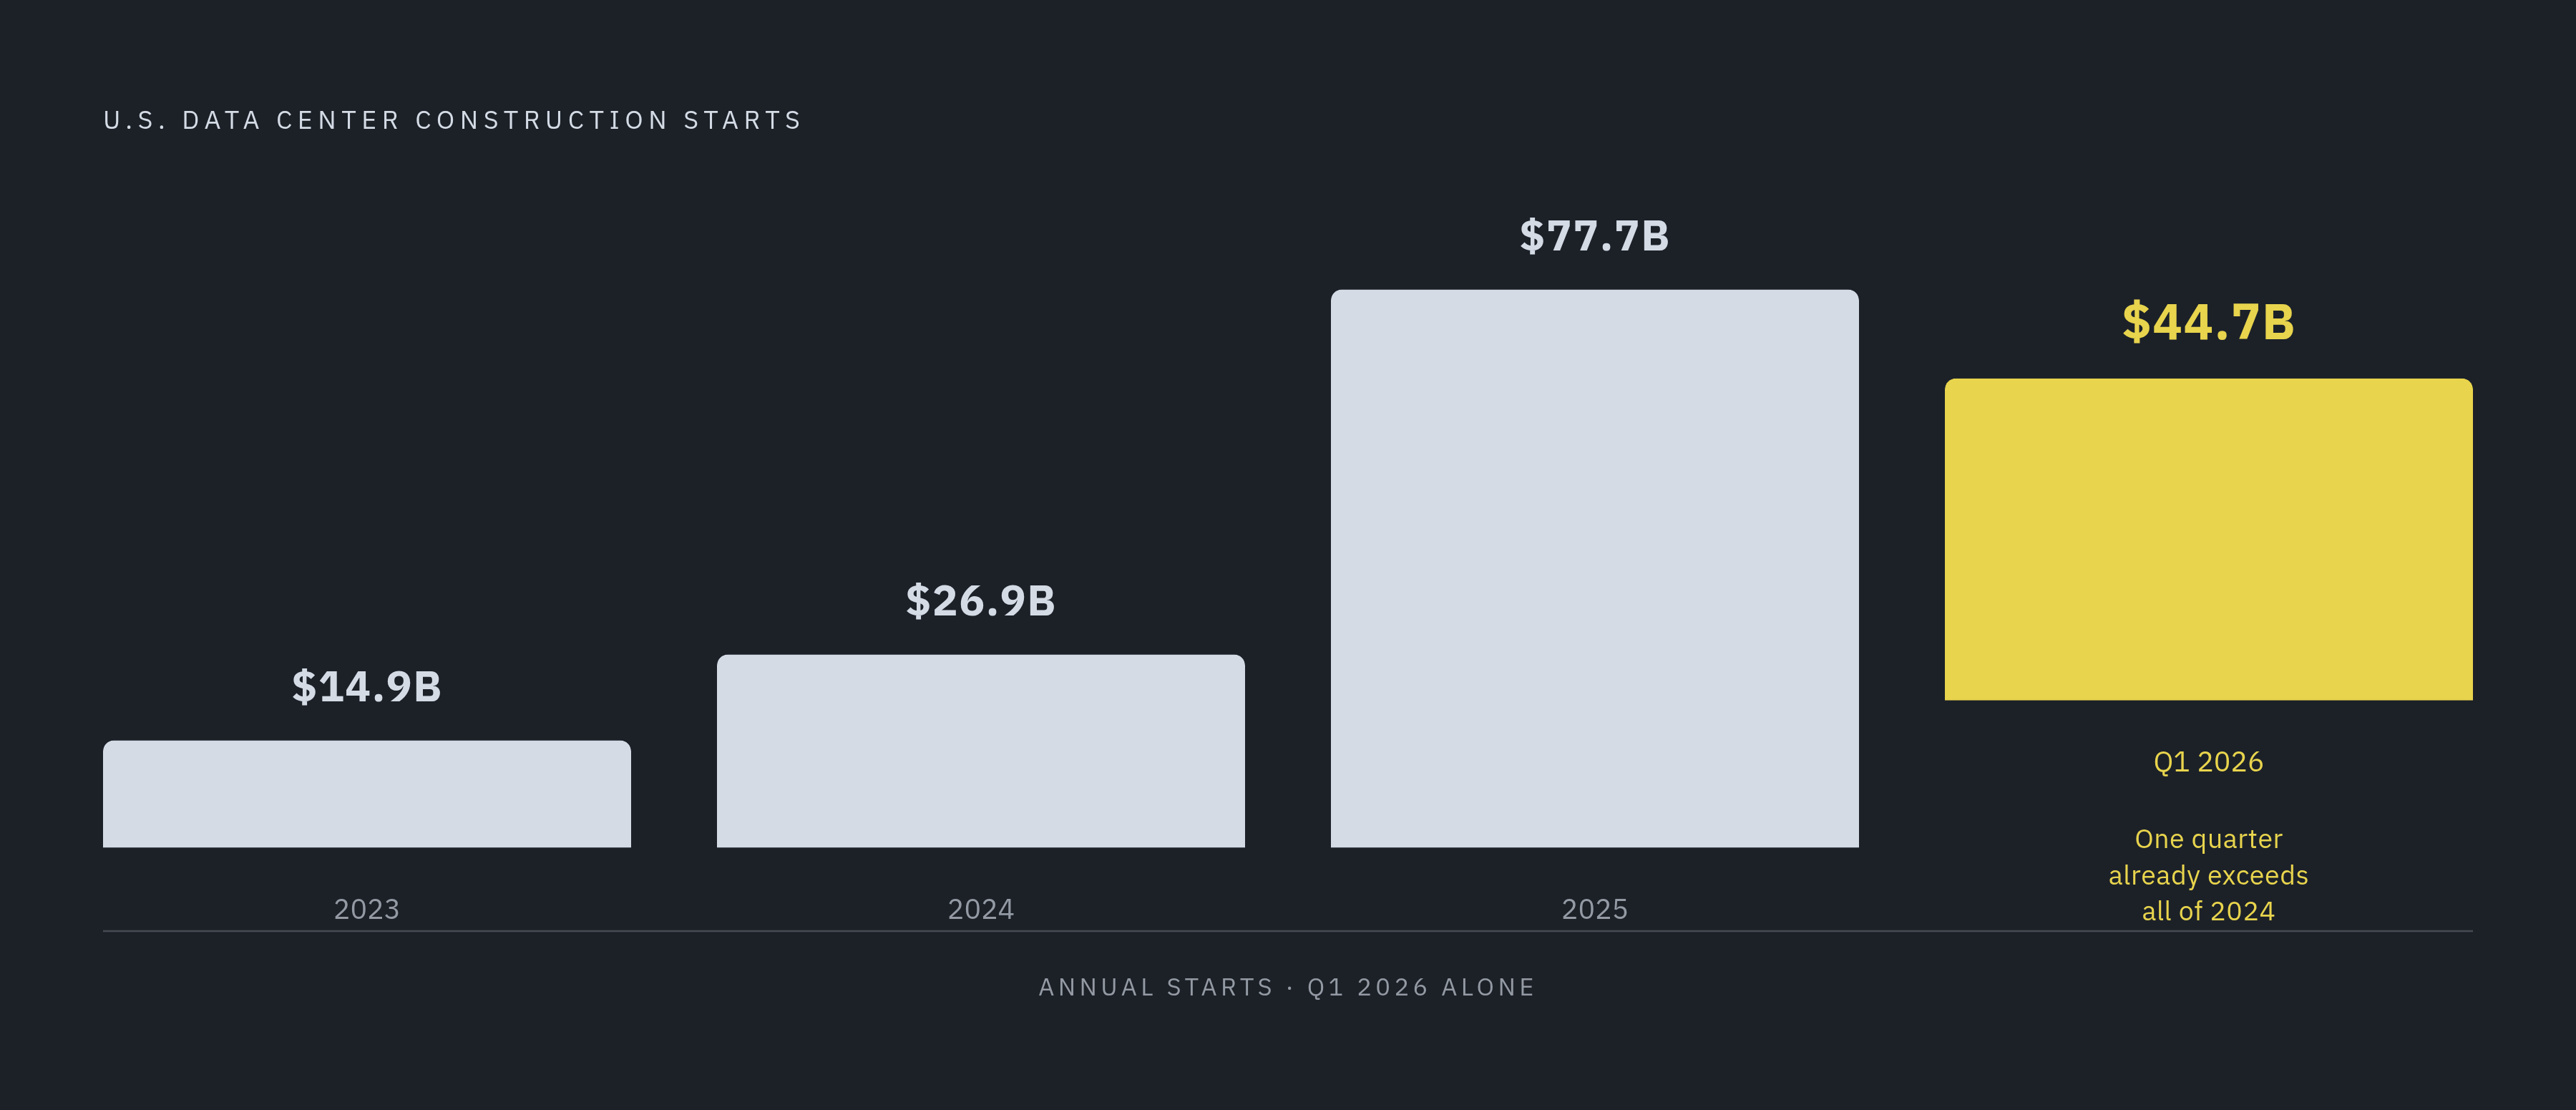
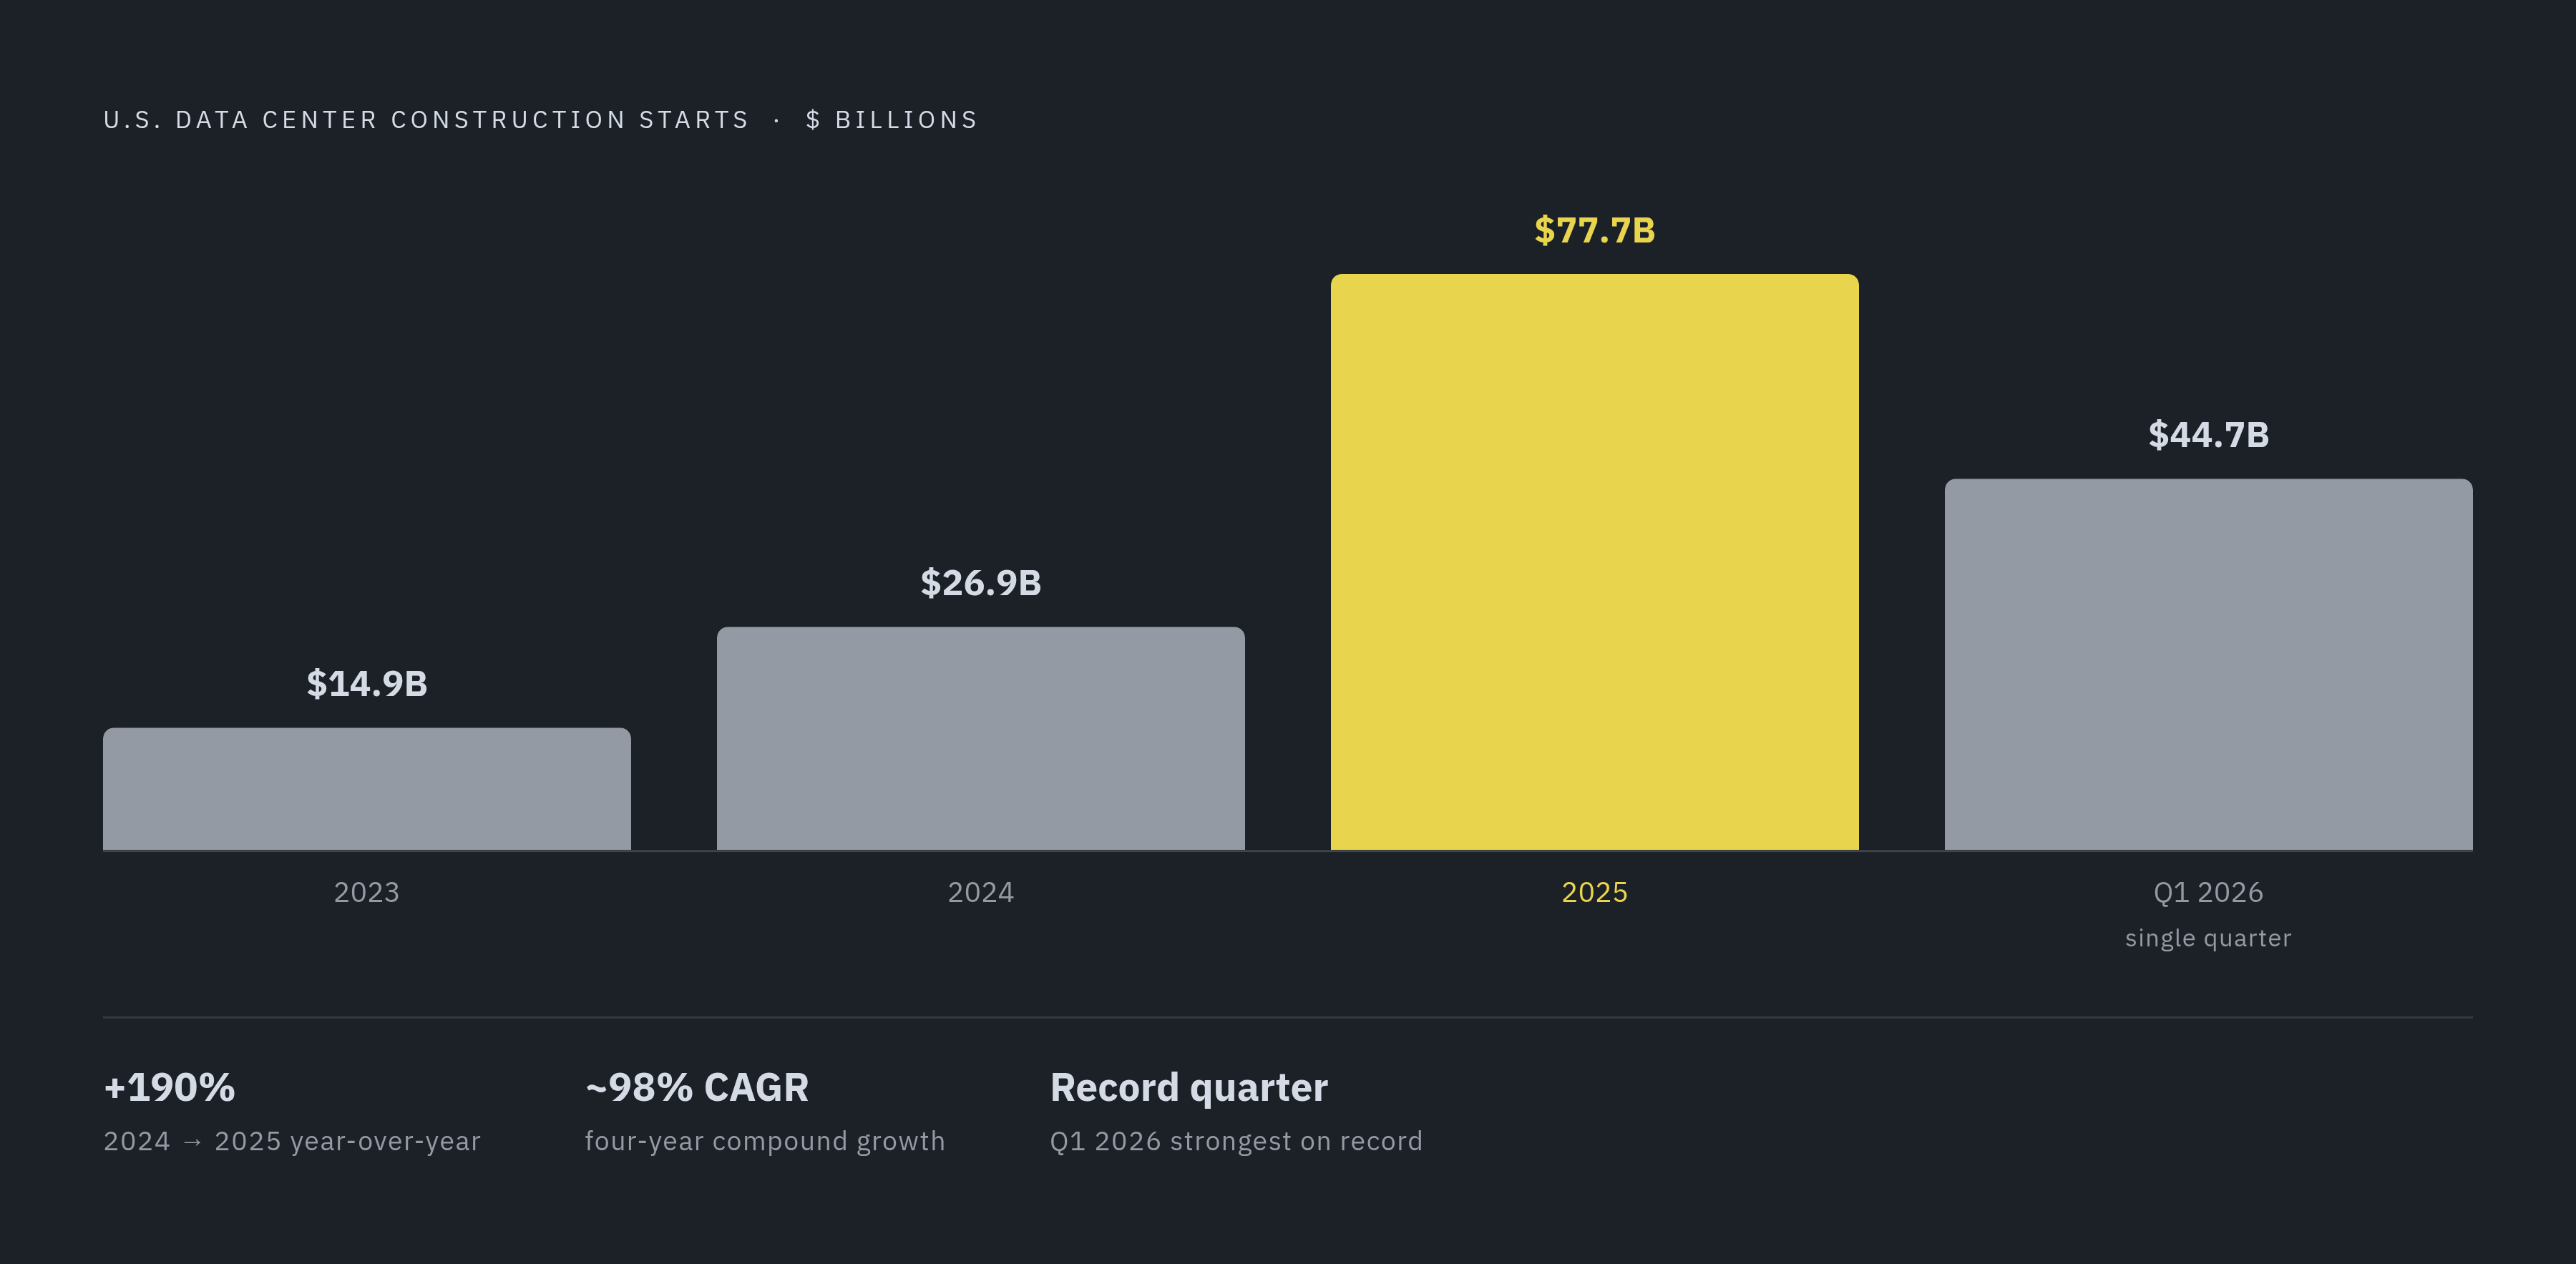
U.S. data center construction starts jumped from $14.9 billion in 2023 to $26.9 billion in 2024, then to $77.7 billion in 2025. That's a 190% year-over-year jump and a four-year compound annual growth rate near 98%, and Q1 2026 alone brought in $44.7 billion, the strongest quarter on record.
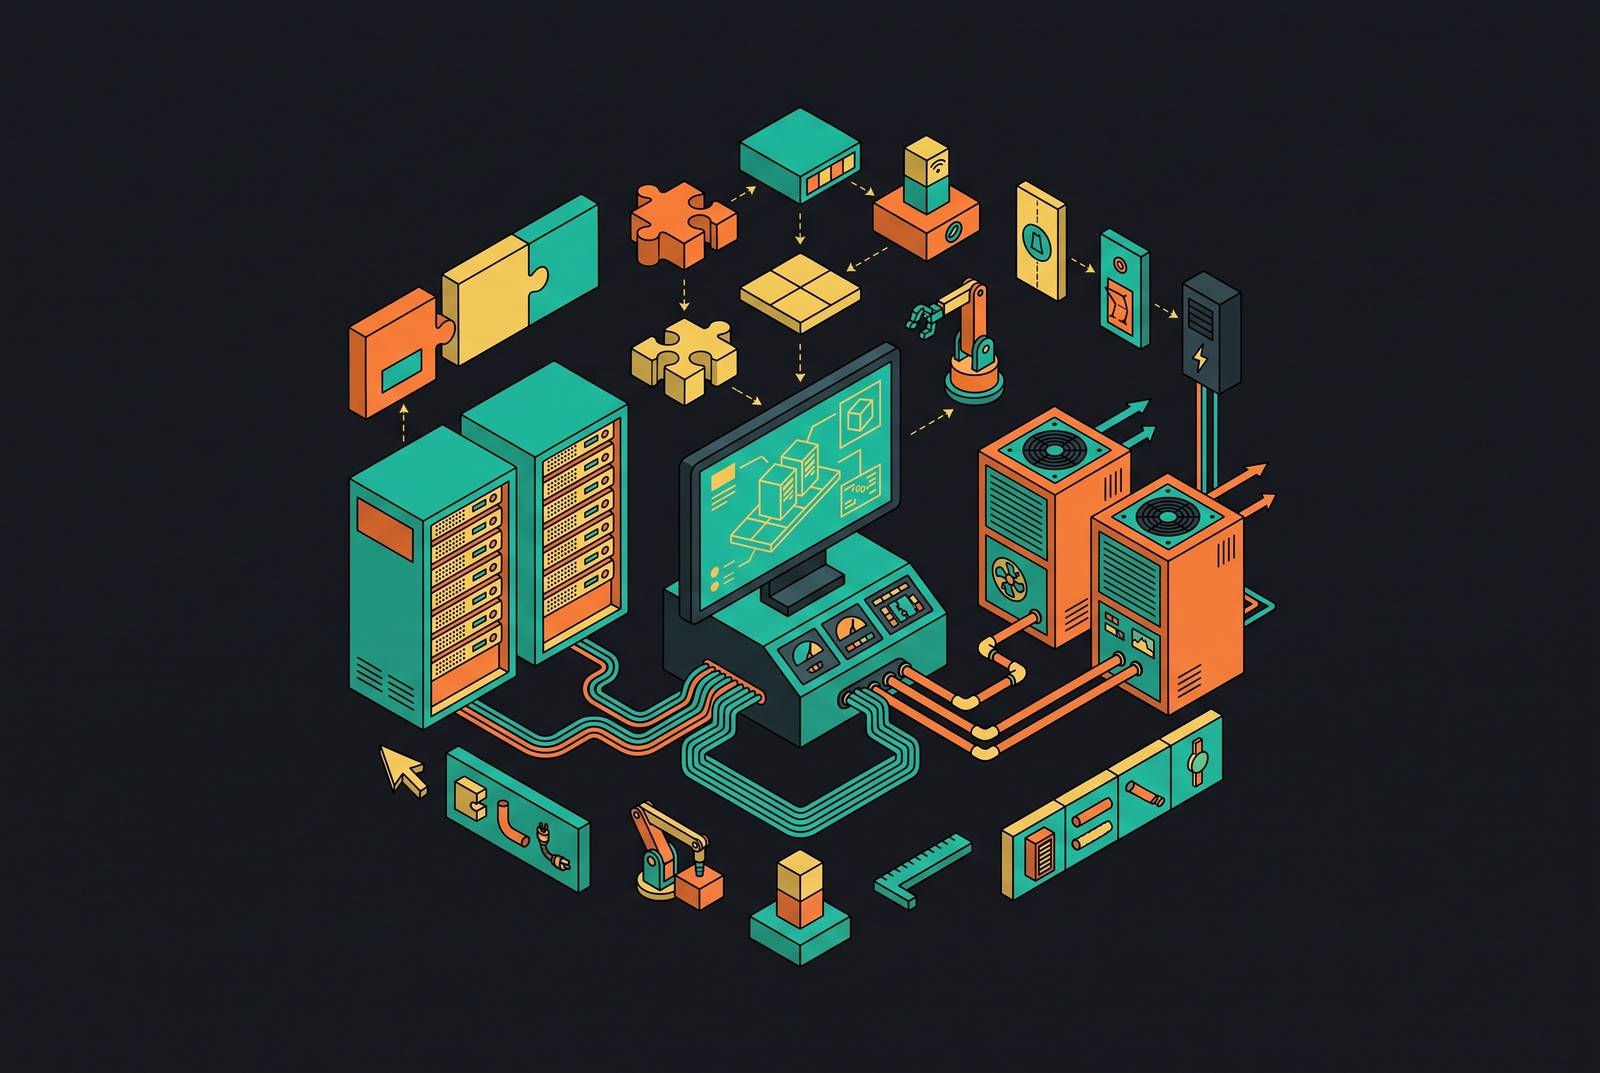
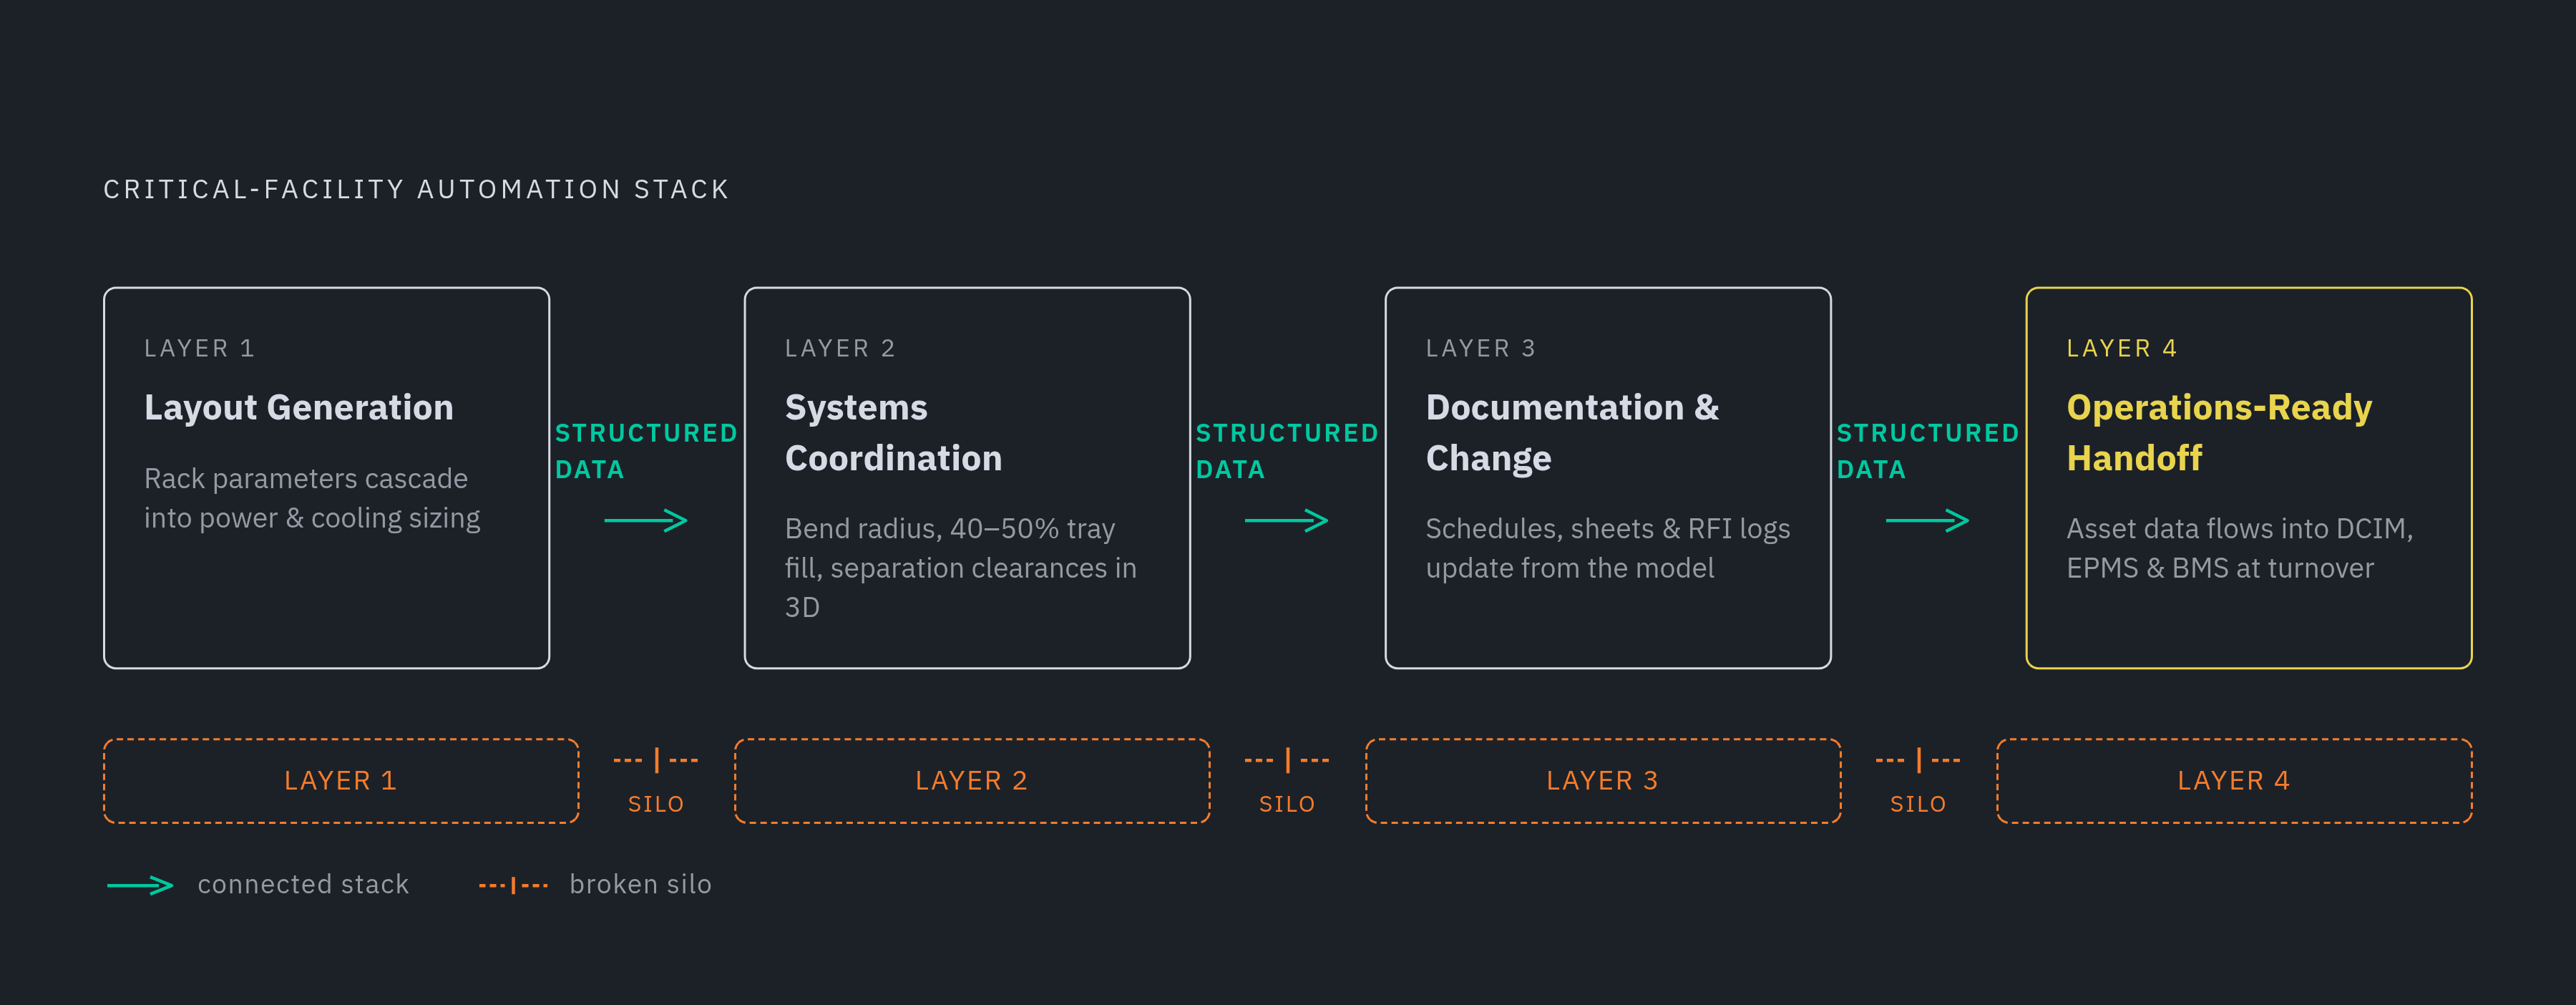
Critical-facility engineers are addressing GPU rack densities of 50 to 100 kW per rack through a four-layer automation stack: layout generation that carries rack-load parameters forward into power and cooling sizing from the start; systems coordination using deterministic rule engines to enforce bend radius, cable tray fill ratios of 40 to 50%, and separation clearances across power, cooling, and cable routing in 3D; documentation automation that propagates design changes into schedules, sheets, and RFI logs without manual export steps; and structured handoff that delivers asset data directly into DCIM, EPMS, and BMS at turnover rather than requiring someone to retype it from a closeout binder. The distinction that keeps that stack from collapsing is knowing which tasks belong to AI and which to deterministic rules: routing a cable tray through a plenum already competing for space with chilled water mains and power conduit is a rules problem, with hard constraints that have to be encoded and enforced, while pulling three analogous RFI responses from a prior project is a language and precedent problem, and a good fit for AI. A tool that does one layer well but hands off a PDF to the next layer hasn't reduced fragmentation; it has just built a better-looking silo, and the field problem it was supposed to prevent shows up on schedule, at an order of magnitude more cost to fix.
None of that growth is coming with a proportional increase in engineering hours, or headcount, or time on the calendar. AI-ready facilities now cost $20 million or more per megawatt to build, against $10 to 12 million for standard builds, and that gap is not just square footage. It's density. GPU racks are pulling 50 to 100 kW each, compared to the 5 to 15 kW ranges most facilities were designed around just a few years back, and AI workloads are expected to make up 70% of total data center power demand by 2030, with annual power consumption climbing as much as 22% a year through that point.
I keep coming back to why a density shift like that doesn't stay contained to the rack. Trace it far enough and it moves through structural loads, cooling topology, power distribution, and cable pathways, all at once, because those systems were never designed to flex independently. Teams are being asked to deliver faster, at a technical complexity level the industry hasn't dealt with before, using workflows that mostly haven't changed. That's the situation automation tools are actually being evaluated against right now. Not as a nice-to-have efficiency play, but as the thing standing between "feasible" and "not feasible."
What fragmentation actually costs on a data center project
Nine out of ten large infrastructure projects run into schedule overruns, and in 2025, over half of all data center projects were delayed three months or more. When facilities do go down after they're built, the cause traces back to power, cooling, or cabling failures more than 60% of the time, meaning decisions made mid-construction that are brutally expensive to unwind once concrete has cured and conduit has been pulled.
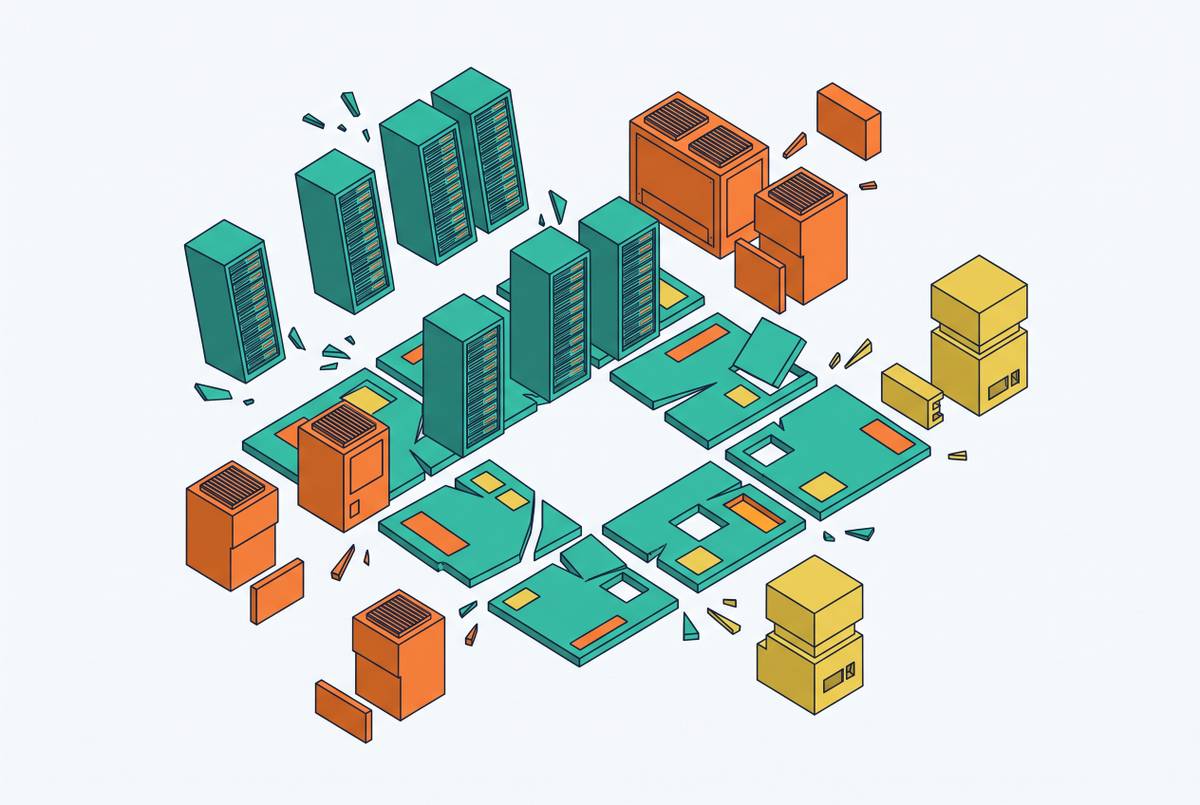
Here's what that looks like in practice. On a 10 MW project, a chilled water main got routed six inches too low, and that six inches blocked the primary cable tray route to 40% of the server cabinets. Nobody caught it in design, because the information lived in separate models that were never reconciled against each other. It surfaced during construction instead, and the fix ran $380,000 and cost five weeks. Sitting with that example for a minute, it's worth being precise about what it actually is. Nobody did the math wrong. It's a coordination failure, plain and simple, the kind that happens when two disciplines are working off models that never talk to each other.
The Construction Industry Institute puts rework costs at somewhere between 2% and 20% of total contract value, with most studies clustering in the 4 to 10% range. But fragmentation hides plenty of its costs outside that number too. Detention fees. Crews standing around waiting for a decision. Shipping premiums paid to expedite a part that should've been ordered three weeks earlier. None of that shows up on a budget line labeled "rework," which means the real damage from fragmented workflows is almost always undercounted.
Layer on a labor shortage, and it gets worse. North America needs roughly half a million more construction workers to meet pending demand, and when specialist trades aren't available, teams bring in less experienced providers instead, which raises defect and rework risk right when the margin for error is shrinking. Construction productivity, measured in real terms, has barely moved in over twenty years. Document management inefficiency is a structural piece of that stagnation, not a side issue.
Working through all of this, the pattern that emerges: fragmentation doesn't just slow a project down. It takes decisions that should've been settled at a desk during design and turns them into field problems, discovered with a trench already open or a tray already hung, where fixing them costs an order of magnitude more than getting them right the first time.
What design automation tools are critical-facility engineers using to handle GPU rack densities of 50 to 100 kW per rack without adding staff?
Automation and orchestration get used like synonyms, and they're not. Automation replaces a specific manual task, while orchestration connects a set of automated tasks into one working flow. Both matter, but conflating them is exactly how teams end up buying a pile of point tools that never actually compose into anything.
For critical-facility design, that stack has four layers.
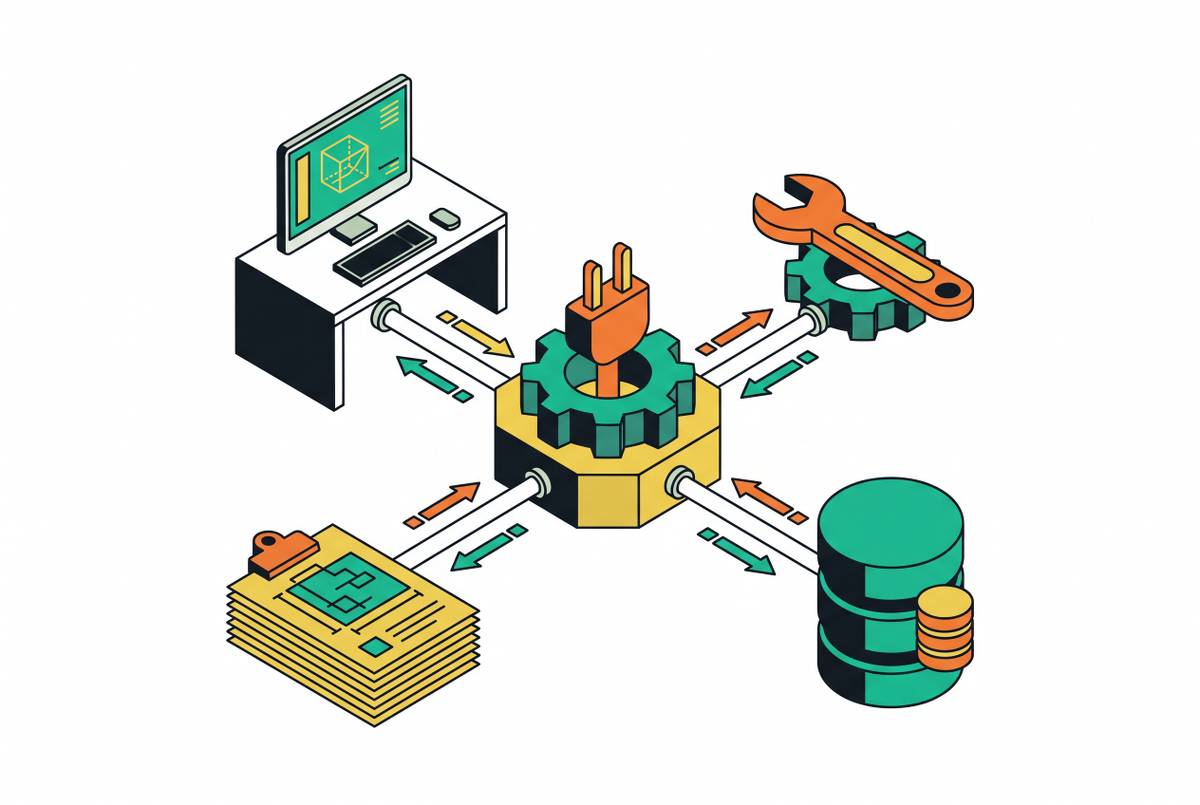
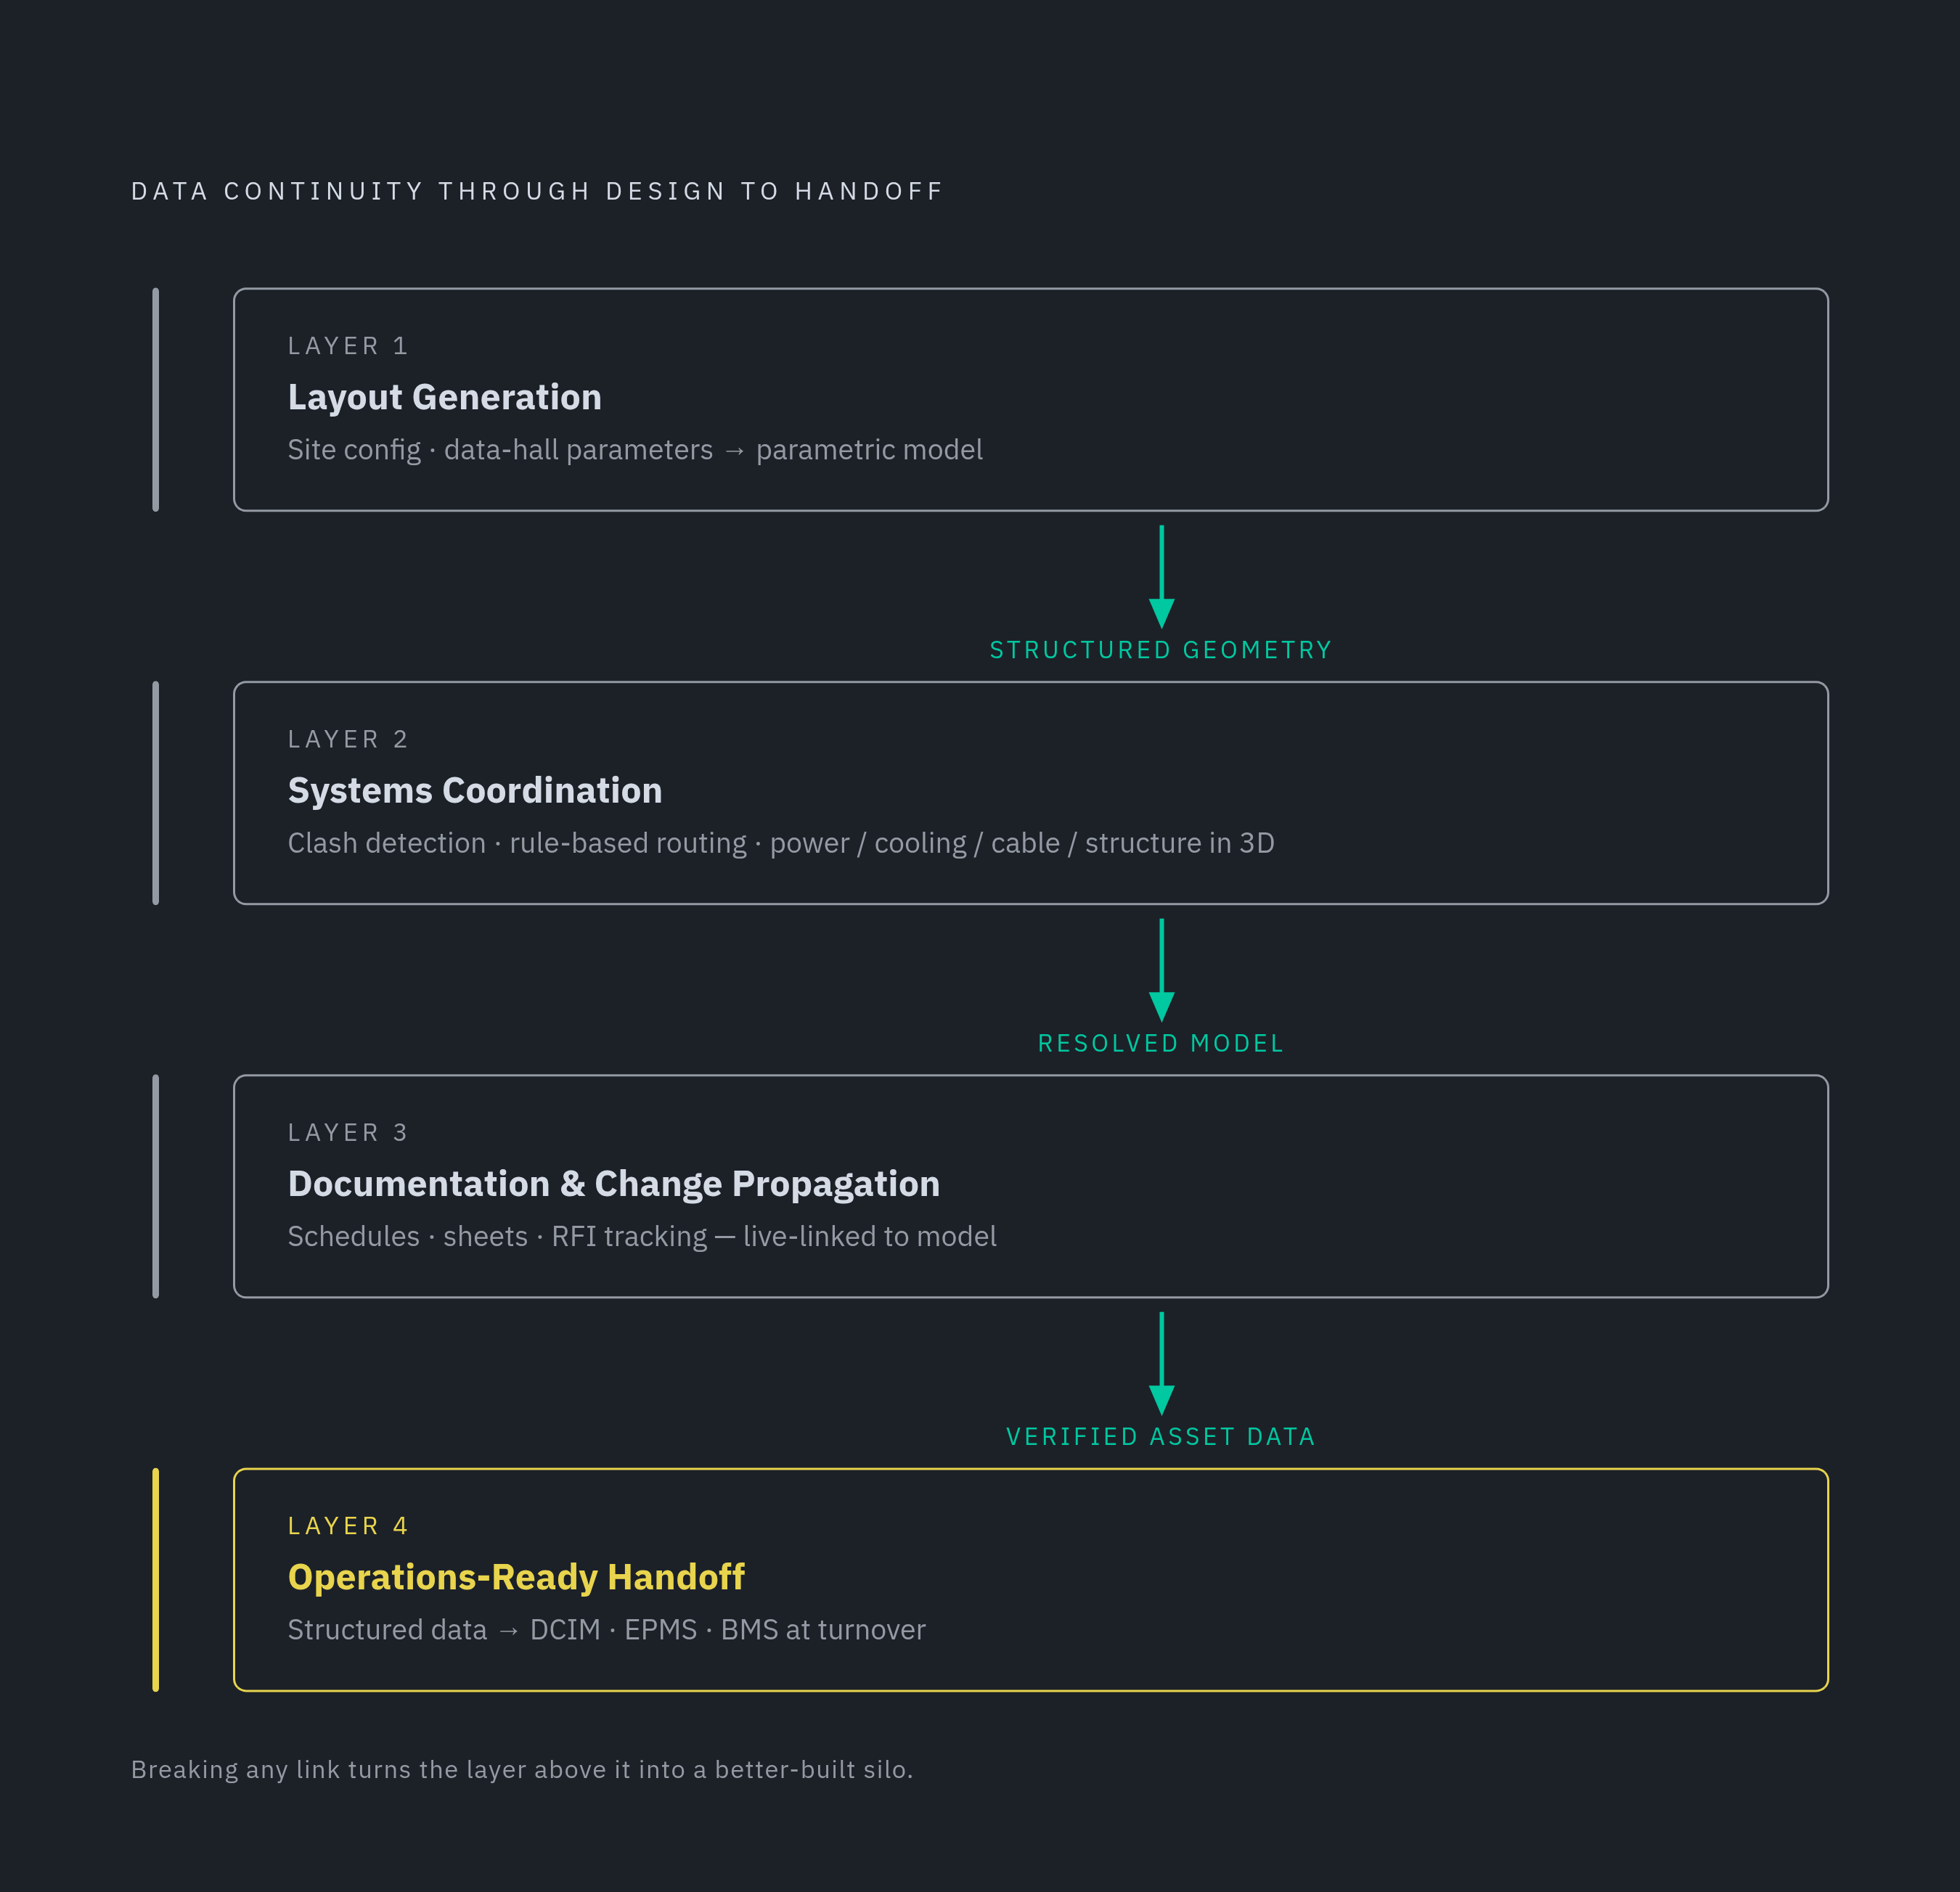
Layer one is layout generation: building site and data-hall configurations from typed parameters and prototype blocks. Layer two is systems coordination: clash detection and rule-based routing across power, cooling, cable, and structure, done in 3D. Layer three is documentation and change propagation, meaning schedules, sheets, and RFI tracking that actually update when the model changes, instead of waiting on someone to remember. Layer four is operations-ready handoff, structured asset data flowing into DCIM, EPMS, and BMS at turnover, not a PDF someone has to retype.
A distinction worth holding onto through all four layers, one that took some working through to land on cleanly: AI is the right tool where flexibility, language, and pattern recognition are what's needed, while deterministic rules are the right tool where precision and safety aren't up for interpretation. Routing a cable tray is a rules problem. There's a fill ratio, a bend radius, a clearance requirement, and none of that benefits from a probabilistic guess. Responding to an RFI by pulling up the three similar cases from last year's project, that's an AI problem, because it's language and precedent. Mix the two up and you get one of two bad outcomes: automation so brittle it breaks on the first edge case, or guesswork applied somewhere that needed a hard rule.
None of these four layers means anything on its own. A layout tool that doesn't feed the systems coordination step, or a BIM model that never reaches DCIM, is a silo wearing a nicer interface. The whole point of the stack is that the layers share structured data with each other. Keep that framework in mind, because it's the lens for every tool discussed from here on.
Layout generation: where automated site and data-hall configuration actually fits
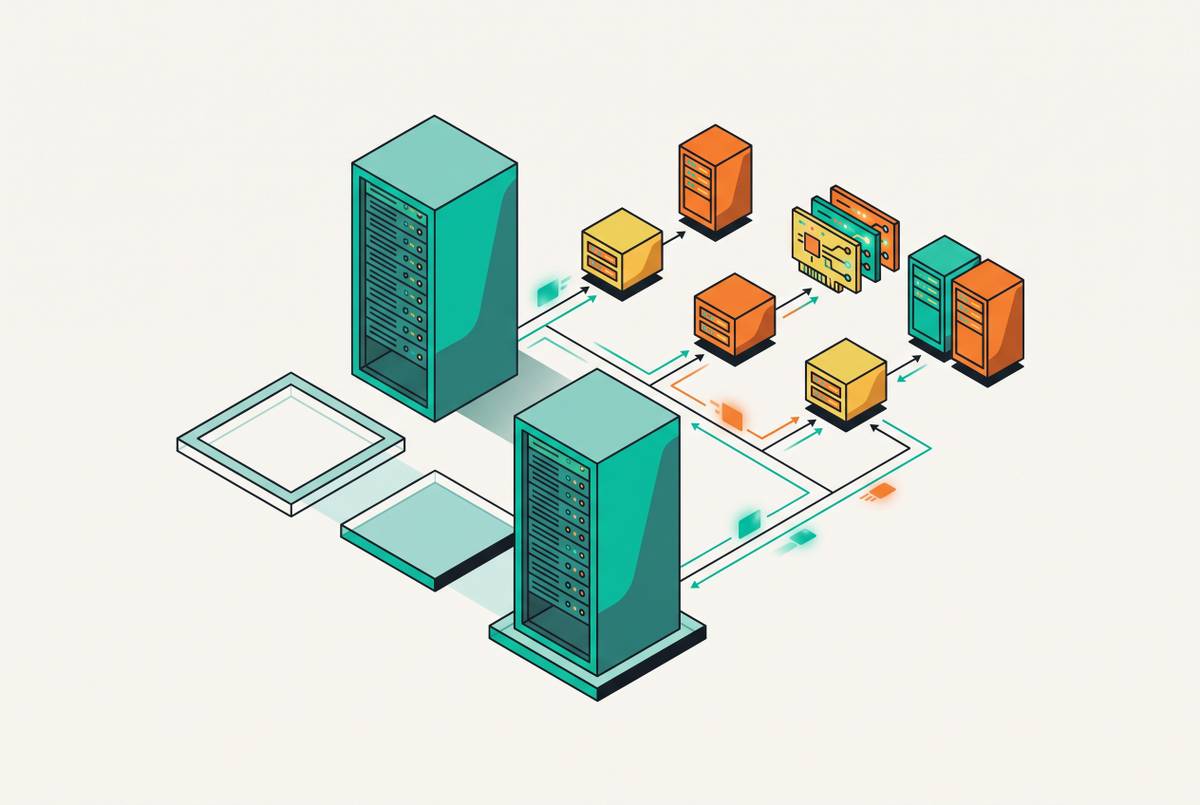
Data center site design traditionally starts from a core Data Hall prototype, and everything else gets built outward from there: electric bays, yards, office wings, mechanical yards, added on as modular pieces. Some platforms for data center delivery build layout generation into a connected workflow so rack parameters carry forward into power and cooling sizing from the start, such as Archil Labs, an end-to-end automation platform for critical-facility delivery that runs layouts, systems coordination, documentation, and ops handoff inside a single structured workflow.
Generative design tools, TestFit being one example already in use in the industry, let a team start from that prototype block, attach the components parametrically, and let the software optimize the full site layout against constraints like setbacks, floor-area ratio, program area, and adjacency rules. The value is speed. Configurations that would take days to work through by hand in CAD come back in hours instead, and the risk shows up when a team treats that fast output as a finished design, rather than what it actually is: a structured input that still needs engineering behind it.
At 50 to 100 kW per rack, layout choices are load choices, full stop. Column grid, floor-to-floor height, aisle orientation, these determine whether the cooling and power infrastructure can physically fit where the layout says it should go. A tool that optimizes for program area without pulling rack-load parameters into power and cooling sizing isn't solving a problem. It's manufacturing one, and handing it downstream to whoever has to catch it next.
Generative layout is a legitimate use of AI, because it's searching a large space of configurations against soft, flexible constraints. It's not the place for deterministic safety rules; those belong one layer down, in systems coordination. ArchiLabs Studio builds data hall layout generation directly into the platform, with rack parameters structured so they cascade straight into power, cooling, and cable routing. The layout stays a live input to everything after it, not an exported image that someone has to re-trace by hand.
Systems coordination: automating the interdependencies between power, cooling, and cable routing
Power, cooling, and cable routing are not three independent systems that happen to sit in the same building. They compete for the same physical space, ceiling plenum, under-floor void, and a change to any one of them ripples into the other two.
Chilled water pipes, cable trays, power conduit, structural members, all of it routes through the same limited volume. Power and data trays have to keep minimum clearance from each other, a separation requirement that meaningfully increases the total pathway space needed compared to a single unified tray, a constraint that gets underestimated at the design stage more often than it should.
Cable tray fill is a good example of a rule that has no business being a judgment call. Installed tray capacity needs to run 2 to 2.5 times the initial cable volume, keeping trays at 40 to 50% fill, so there's room for future additions and the cables don't overheat. That's not a preference, it's a physical constraint, and it needs to be encoded into the tooling as a hard check. A single rack throws off 10 to 30 kW of heat; a full data hall can need 2 to 5 MW of cooling capacity, and routing that blocks airflow degrades thermal performance directly. Clean cable management alone can cut cooling costs 20 to 30% just by clearing obstructed airflow paths.
AI-density racks are adding a volume problem on top of the routing problem. Generative AI data centers need roughly ten times more fiber than conventional builds, and average rack density has gone from around 15 kW in 2022 to 40 kW in new AI halls, substantially increasing the cable infrastructure required per rack. The wire and cable market reflects that scale-up, sitting at $20.9 billion in 2025 and projected to reach $54.8 billion by 2031. Industry cabling standards for AI-density infrastructure are evolving rapidly, and automation tools need to have current requirements built in, not leave compliance to whoever happens to be reviewing that sheet that day.
The payoff from catching conflicts digitally rather than in the field is well established: rework that surfaces during design costs a fraction of what the same fix costs once a trench is open or a tray is hung.
This layer is where deterministic rules are non-negotiable. Bend radius, fill ratio, separation clearance, load calculation, these aren't candidates for an AI best guess. They need to be hard constraints that flag a violation the moment it appears in the model. ArchiLabs Studio runs its critical-systems coordination, power, cooling, and cable routing, on deterministic rules for exactly this reason, surfacing conflicts in the model long before they'd otherwise show up in the field.
Documentation and change propagation: why keeping sheets current is an automation problem, not a discipline problem
Move one rack in a fragmented workflow and watch what happens. Power one-lines need updating, cooling diagrams too, and cable schedules, floor plans, RFI logs, and submittal registers all get touched by hand, separately, each touch a fresh chance for something to fall out of sync with everything else.
High RFI volume on a data center project gets blamed on the contractor more often than it should. Usually it's a symptom, not a behavior problem: design information that never got resolved or communicated clearly in the first place. That has real cost. Unresolved RFIs delay procurement, hold up long-lead equipment orders, and cascade straight into schedule overruns. Two decades of flat construction productivity has document management inefficiency as one of its structural causes, not a footnote to it.
Automation at this layer has two jobs, and they're different jobs. One is propagation: a design element changes, and every downstream document, schedules, sheets, specifications, updates from that same structured data source without someone running a manual export. The other is traceability: every design decision, every RFI answer, every equipment parameter should trace back to whatever information supports it, rather than living in an email thread that three people have and nobody can search.
This is a layer where AI genuinely earns its keep. Surfacing the relevant prior RFI response, flagging a submittal against a spec requirement, drafting a response from structured project data, these are language and precedent tasks, not rule-following tasks. ArchiLabs Studio keeps RFIs, submittals, and documentation inside the same platform that holds the model itself, so a design change propagates into the documentation layer automatically, no manual export step standing in between.
Operations-ready handoff: why BIM data that doesn't reach DCIM, EPMS, and BMS has failed its purpose
Higher BIM maturity gets you smarter models and more predictable workflows during design and construction. But BIM that stops at construction handoff hasn't actually finished the job it set out to do. Building a data center without BIM at current complexity levels is close to impossible now; the real question is whether that model's intelligence makes it into operations, or dies in the contractor's closeout binder.
Three operational systems need structured asset data the moment a project turns over. DCIM needs rack-level asset inventory, capacity tracking, power and cooling monitoring. EPMS needs detailed power flow data, panel schedules, circuit-level detail. BMS needs HVAC control parameters, fault detection logic, equipment scheduling, energy monitoring.
In practice, that data usually gets typed in by hand at turnover, pulled out of PDFs, closeout binders, and model exports that were never structured for anyone downstream to actually use. Equipment specs trapped inside a manufacturer's PDF are lost intelligence; that data should be extracted and flowing into models, schedules, and validation rules during design, so it's already sitting there ready at handoff instead of needing to be re-entered from scratch. And remember that 60% of outages trace back to construction-phase power, cooling, or cabling failures, so operational systems built on an incomplete or inaccurate baseline can't flag an anomaly against a reference that was wrong to begin with.
Structured handoff isn't a wrap-up task you tackle after the ribbon-cutting. It has to be built into the design workflow from day one, capturing asset data in a form DCIM, EPMS, and BMS can actually use. ArchiLabs Studio's structured data model is built with that finish line in mind: asset parameters, equipment attributes, and system relationships stay in a format that connects straight to operational systems at turnover, instead of getting exported and reformatted after the fact.
How to evaluate whether an automation tool actually connects the stack or adds another silo
There's one real question to ask about any automation tool, and it's worth sitting with rather than rushing past: does it hand off structured data the next layer can use without someone re-typing it, or does it just spit out a PDF, an image, an export file, something a person still has to sit down and interpret?
Run that question through each layer specifically. For layout generation: does the output carry rack parameters into power and cooling sizing, or does it produce a floor plan that engineers end up re-modeling from scratch anyway? For systems coordination: are routing rules and fill constraints hard checks built into the tool, or left to whichever reviewer happens to be looking that day? For documentation: when something in the design changes, do the schedules and sheets update on their own, or does someone still have to run an export and reconcile it by hand? For handoff: is the asset data structured for DCIM, EPMS, and BMS from the start of design, or assembled into a closeout package after the building's already up?
That's the silo test, and it's not complicated. A tool that does one layer well but needs a manual step to pass its output to the next layer isn't solving fragmentation. It's just a better-built silo.
The AI-versus-deterministic-rules question is worth applying as a filter every time, too. If a task involves language, precedent, or pattern recognition across inputs that vary, AI fits. If a task involves a code requirement, a clearance, a fill ratio, a load calculation, something with one right answer and real consequences for getting it wrong, that calls for a deterministic rule, encoded and enforced, not a model's best guess. Getting that assignment backwards is how automation earns its bad reputation on critical facilities: not because automation doesn't work, but because it got pointed at the wrong kind of problem.