Data Center Design Automation Software Evaluation
Test whether the platform closes handoff gaps between layout, power, cooling, cable, and operations.
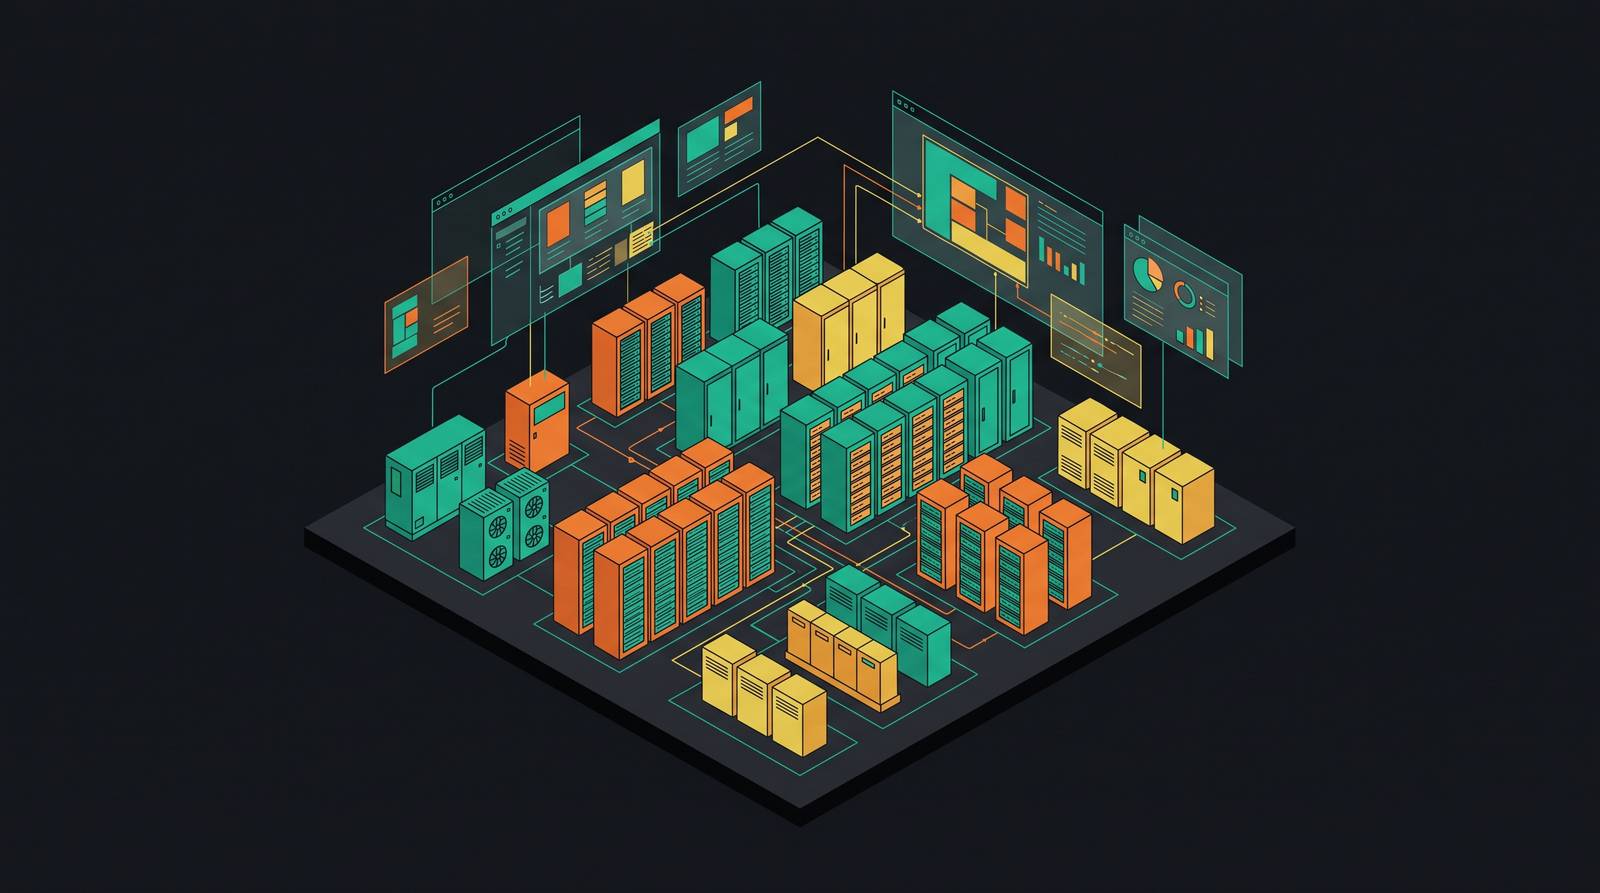
Data centers used to be single buildings pulling 4 to 12 megawatts. Now they're data halls stitched into campuses running several hundred megawatts, built in phases like factory equipment coming off a production line. That shift changes what design software has to do, and evaluating it well means checking whether a platform actually kills the fragmentation between layout, power, cooling, cable, and operations.
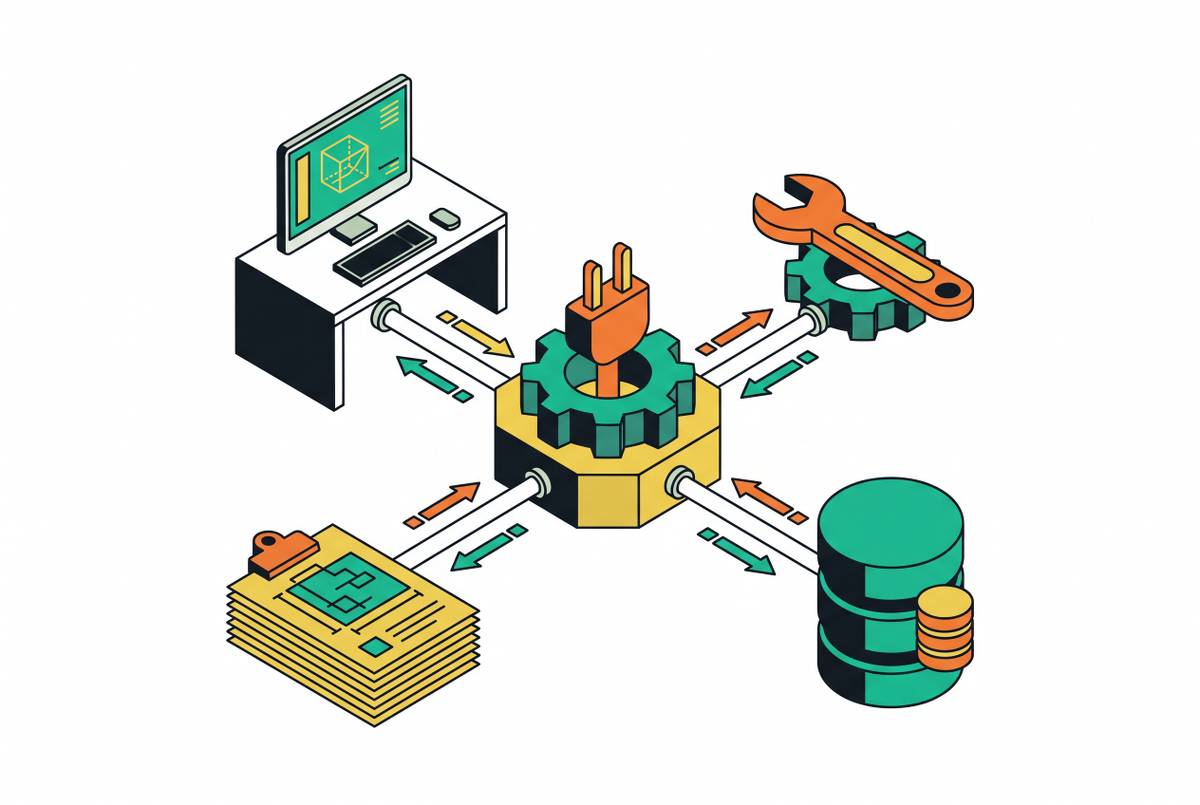
For campus-scale phased deployments, the tests that expose real fragmentation are all variations of the same move: pick one piece of data and follow it across every system that should be using it. Start with a rack-move test, relocate a single rack and count how many downstream documents, models, and schedules update without a human touching them. Power load, cooling demand, and cable routing should propagate on their own; if they don't, the seam is right there. Then run a density-change test: ask the vendor to raise a rack's kW figure in front of you and walk through every model and schedule that updates without an additional click, because AI workloads are pushing rack densities from 10 to 140 kW and a layout tool that doesn't carry that load into the electrical model forces a manual recalculation every time a density assumption changes. Finally, request a live handoff export and check whether structured asset data, tag structures, load ratings, maintenance attributes, actually lands in a format the DCIM, EPMS, and BMS platforms can ingest, or whether the operations team inherits geometry alone and rebuilds the asset database from scratch. Those three tests, run at each phase boundary, expose the handoff points where numbers drift apart and where the real cost of fragmentation hides long after the license is signed.
Feature checklists, demos, pricing tiers: these were built for a different era, back when tools stood alone and did one job each. None of that tells you what happens at the seam, the moment data leaves one tool and gets typed back into another by hand. I've watched a rack move cascade into power recalculations, cooling adjustments, cable reroutes, and a documentation update, all done manually, months after the license got signed. The fee was never the real cost. The seam was.
Demos hide this on purpose, or maybe just by nature. A demo shows you the parts and rarely the gaps between them, so a real evaluation has to go hunting for the gaps deliberately.
The fragmentation problem that most tools leave unsolved
The data center automation market hit $15.95 billion in 2024, growing at an 18.69% compound annual rate since 2019. Big number, fast growth. And still, walk onto any project and you'll find fragmented workflows everywhere you look. Most tools solve one discipline well and stop right there.
I call it a data continuity gap, though you can call it whatever you want. The same rack assignment, the same load figure, the same equipment parameter gets typed into an electrical model, then a cooling simulation, then a cable management tool, then an operations system, each time by a different person starting from scratch. Every one of those re-entries is a place where numbers drift apart. Change something upstream and nothing downstream knows, unless somebody remembers to go update it by hand.
Look at what's actually running on projects today, and where some platforms try to sit across disciplines rather than beside them. Revit handles BIM coordination. AutoCAD Electrical handles schematics and panel layouts. EPLAN Platform handles electrical and control documentation. Tekla Structures handles structural detailing. Each one does its job well. None of them talk to each other without a person in between.
That gap costs more than time. Over 60% of data center outages trace back to power, cooling, or cabling failures, decisions locked in during construction that are brutal to unwind once the concrete's poured.
So the real evaluation question isn't "does this platform have feature X." It's whether the platform closes a re-entry point or just shoves it somewhere else down the line. And if it doesn't close it, who's stuck doing the manual handoff, and how often are they doing it?
What specific tests expose fragmentation between layout, power, cooling, cable, and operations, especially at the handoff points?
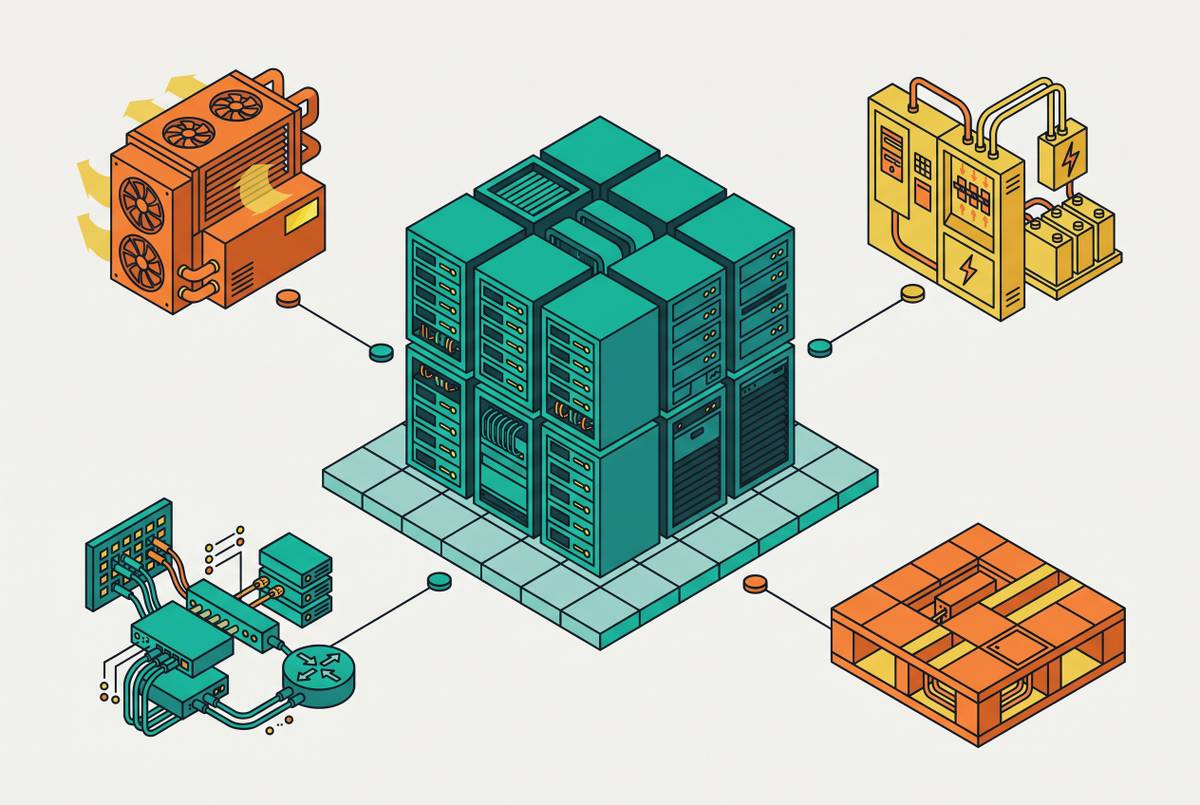
Start simple. Add a rack, move a rack, upgrade a rack. Does power load, cooling demand, and cable routing update on its own, or does someone have to go do that by hand across three other tools?
Power first. Can the platform model switchgear rooms, feeders, circuits, and UPS topology tied directly to individual rack assignments? AI workloads are pushing rack densities anywhere from 10 to 140 kW per rack now, and a layout tool that doesn't carry that load data into the electrical model forces a manual recalculation every time someone changes a density assumption. Ask the vendor to change a rack's density in front of you and walk you through every document and model that updates without a click.
Cooling comes next. Cooling systems ate up 43.2% of mechanical infrastructure spending in 2024, and facilities that weren't designed for AI-level density are now eating $200 to $400 per kW in mechanical retrofit costs. That's the direct dollar penalty for treating cooling as a separate design pass instead of a live constraint baked into the layout from day one. Specialized thermal tools like ANSYS Icepak and Cadence Reality DC do the deep simulation work well, and a connected platform should export structured data straight to them instead of forcing someone to redraw the geometry a second time. What you want in the layout itself is rack space, cooling, airflow, and electrical capacity modeled as one system, not a floor plan with cabinet icons that quietly ignores return-air paths or breaker limits.
Cable and fiber round it out. Generative AI data centers need roughly ten times more fiber than a conventional hall. Average rack density in new AI deployments climbed from around 15 kW in 2022 to 40 kW, which roughly doubles horizontal cable runs per rack. Is cable routing a connected discipline inside the platform, or a bolt-on system that needs rack locations and port assignments typed in a second time? Overhead routing has mostly replaced raised-floor pathways for AI buildouts, so check whether the platform's routing logic actually reflects that or is still built around raised-floor assumptions from a decade back. Fiber needs the same planning priority as power and cooling from day one, not a layer somebody bolts on at the end because they forgot about it earlier.
One test covers all three, really. Move a single rack and count how many systems update without a human touching them.
Where BIM helps — and where it stops short for data center delivery
BIM isn't optional in mission-critical construction anymore. Contractors adopted it broadly years back, and skipping it now is the exception, not the norm.
What it delivers is real. Early clash detection, prefabrication coordination, a shared visual model every trade on the job can see. One U.S. hyperscale provider used BIM-coordinated prefabricated MEP skids and cut project delivery time by 25%. That number is achievable, but only when somebody's actually governing the model.
Here's where it runs out of road. BIM is a geometric model at its core, and it doesn't automatically carry load schedules, commissioning sequences, or DCIM tag structures unless somebody deliberately authors that information into it. Skip that work and what gets handed over at turnover is a shape file with pretty geometry, no structured asset database anyone downstream can actually use. And without a BIM Execution Plan governing collaboration, deliverables, and level of detail, you end up with a detailed electrical layout clashing against a rough mechanical drawing, and the whole coordination benefit falls apart on the spot.
So when you're evaluating BIM integration, ask direct questions. Does the platform connect to Revit and other authoring tools, or does someone re-enter geometry and equipment data by hand? Can it carry operational parameters (tag structures, load data, maintenance attributes) through the model, or just shapes? Is the BIM layer a passive picture people look at, or a live source of truth driving documentation and schedules downstream?
Draw the line here: BIM coordination, meaning a clash-free model for construction, is one thing. BIM as a data backbone, meaning structured asset data that travels all the way to operations, is another. Most platforms give you the first. Very few give you the second.
RFI and submittal volume as a diagnostic for documentation quality
Processing a single construction RFI carries a meaningful cost in staff time and project delay. Keep that number in your head, but remember the RFI itself is usually just a symptom, a documentation gap that already existed in the drawings or specs before anyone bothered to ask the question.
On large construction projects, RFI volume scales with project value, and the cumulative processing burden across a major data center build adds up fast before a single wire gets pulled.
Rework costs on construction projects can consume a significant share of project value, and a meaningful chunk traces back to information gaps: work done against specs that were incomplete or never confirmed. Data centers compress electrical, mechanical, structural, controls, and commissioning requirements into tolerances tight enough that everything has to work together. RFI classification for this build type ought to cover medium-voltage service, low-voltage distribution, generator plant, UPS, cooling, fire protection, controls, security, and commissioning. All of it, not just the easy categories.
For platform evaluation, this means something concrete. A platform that keeps design decisions, equipment parameters, and documentation traceable to each other should generate fewer ambiguities that turn into RFIs down the line. Ask the vendor how the platform routes, classifies, and resolves RFIs. Can a response trace back to the exact model element or spec it's answering? Ask for RFI volume from a past project too, and treat it as a real diagnostic of documentation completeness rather than a number somebody polished for the sales deck.
The standard here is simple to state: every RFI answer, every design decision, every equipment parameter should trace back to the information behind it. Platforms that let this information live in scattered PDFs and email threads fail that test, no exceptions.
What structured handoff to operations actually requires from a design platform
Three systems receive the handoff at turnover. BMS handles facility-level HVAC and environmental controls. EPMS handles electrical distribution and energy metering. DCIM gives unified visibility across IT and facility systems, often spanning multiple sites at once.
DCIM pulls together power chain telemetry, cooling and environmental data, and asset lifecycle records, communicating through protocols like BACnet, Modbus, and OPC DA. A handoff that doesn't map asset tags and parameters to these schemas leaves the operations team rebuilding the asset database from scratch, by hand, right after the ribbon-cutting.
A 2024 Uptime Institute survey found many U.S. data centers run at less than 40% of their available UPS capacity. Some of that gap traces back to planning decisions made early, around power distribution and server density strategy, that a properly structured handoff would have surfaced long before operations ever started.
So what does structured handoff actually require? Equipment data authored during design, load ratings, tag structures, maintenance attributes, needs to travel through to operations without anyone retyping a single field. Commissioning sequences and asset records should get built into the model as it develops, not reconstructed later from a stack of PDFs somebody digs out of an email chain. Operations staff, often hired before turnover even happens, need real access to asset records, maintenance plans, vendor contacts, and open issues; a platform that locks this away in a proprietary format or a spreadsheet nobody else can open defeats the whole point of automating the design in the first place.
Ask the vendor for a live export. Can the platform push structured asset data in a format the DCIM, EPMS, and BMS systems already in use can actually ingest? Does equipment data authored during design, pulled from manufacturer specs or model libraries, flow through to the handoff package on its own? And when that package lands on the operations team's desk, what's actually inside: geometry alone, or a structured asset database with the operational parameters they need on day one?
Where AI assistance belongs in a design automation platform — and where rules must govern instead
Every vendor says AI now. It's the default line across the whole industry, and the real evaluation job is separating AI that genuinely speeds up work from AI bolted onto a process that needed deterministic precision instead.
AI earns its place in a handful of spots. Pulling equipment data out of manufacturer PDFs and into model parameters is language-heavy, inconsistent in format, and slow by hand; a model built for extraction saves real hours here. Drafting RFI language, interpreting specs, synthesizing documentation, these lean on flexibility with language more than exact precision, so AI fits there too. Generative layout exploration, producing candidate floor plans or routing options for an engineer to review, is another good fit, as long as it stays a suggestion and never the final word. AI and machine learning applied to ongoing data center management, predicting maintenance needs, supporting capacity forecasting, are already earning their keep in operations today.
Now flip it around. Power load calculations and circuit capacity checks have to produce the exact same result every time, and a probabilistic output has no business anywhere near that math. Compliance validation against standards like ANSI/BICSI 002-2024, which spans every major system and discipline in data center design, can't bend based on inference. The logic has to stay fixed. Cable path assignments run into hard physical limits, bend radius, separation from power lines, overhead tray capacity, none of which are negotiable, and none of which should get treated as a suggestion a model can talk its way around.
So for every feature a vendor tags "AI," ask what happens when it's wrong. If the answer is "a human catches it," push harder: does the workflow actually build in a review step, or does it just assume somebody's watching the whole time? Vendors who blend AI and rules-based logic together in their marketing owe you a direct answer: which specific features run on probabilistic models, and which run on deterministic logic? That answer tells you how seriously the platform takes the difference between flexibility and precision, and honestly, most vendors haven't thought about it as hard as they should have.
A practical evaluation framework across the full project workflow
Trace information, not features. Pick one piece of data, a rack assignment, a load figure, an equipment tag, and follow it from where it's created through every system that should be using it. Watch where it breaks.
Layout and capacity planning comes first. Does the platform treat rack space, cooling, airflow, and electrical capacity as one connected system, or as separate layers somebody reconciles by hand after the fact? Can it generate and check layout options against density and capacity limits without anyone leaving the platform to do it?
Critical-systems coordination is next. Run the rack-move test again here: make one change, then count how many downstream documents, models, or schedules need a manual update afterward. Check the integrations directly, Revit for BIM, AutoCAD Electrical and EPLAN for electrical design, Tekla for structural. Does the platform actually connect to these tools, or does it quietly rebuild their data inside its own walls instead?
Documentation and RFI traceability follows. Can design decisions, equipment parameters, and RFI resolutions all trace back to one source of record? Does documentation update on its own when the model changes, or does it need a separate manual export and markup cycle every single time?
Operations handoff closes it out. What structured data actually lands in the handoff package, and how does it stack up against the ingestion requirements of the DCIM, EPMS, and BMS platforms the owner already runs? Ask for a live export and look hard at the asset tag structure, the load parameters, and the maintenance attributes that actually make it through to the operations team.
That's the whole test, and you run it the same way at every stage. Pick a piece of data, follow it, and see where somebody has to stop and type it in again by hand. Every seam you find is a cost the license fee never showed you, and I've yet to see a vendor volunteer that number without being asked twice.