Rack-Level Modeling Precision vs. Room-Level BIM in Data Halls
Rack-level precision and room-level BIM must stay synchronized to prevent costly failures.
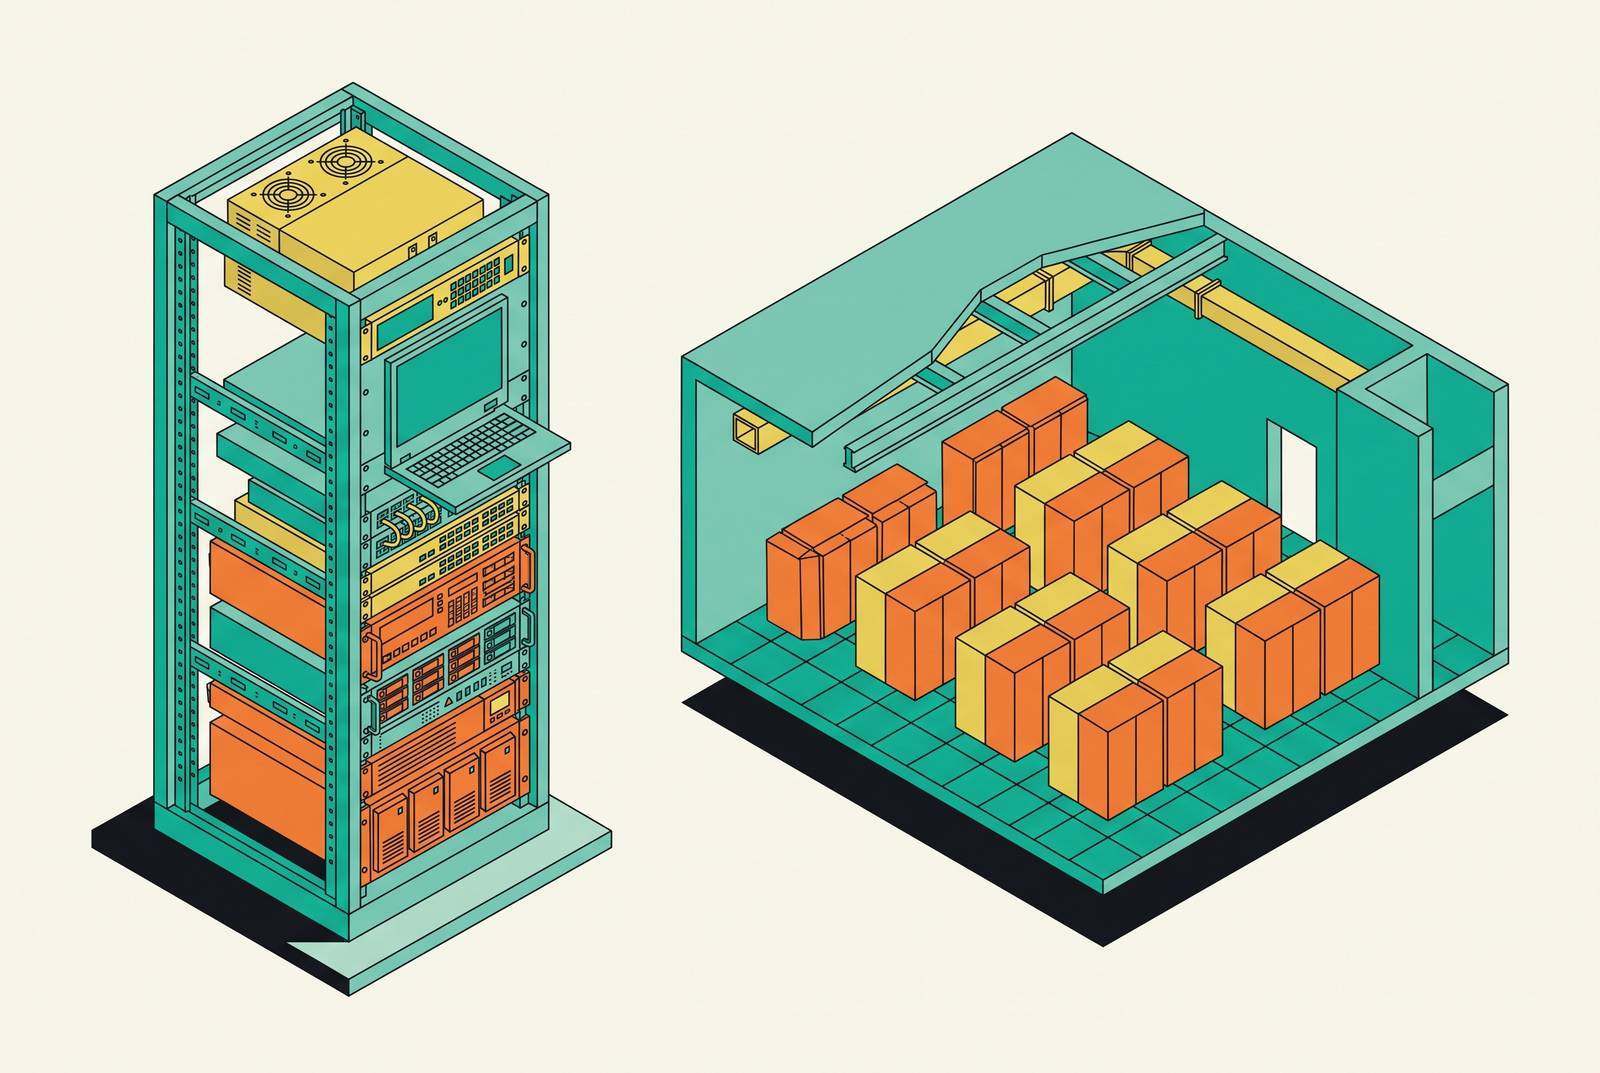
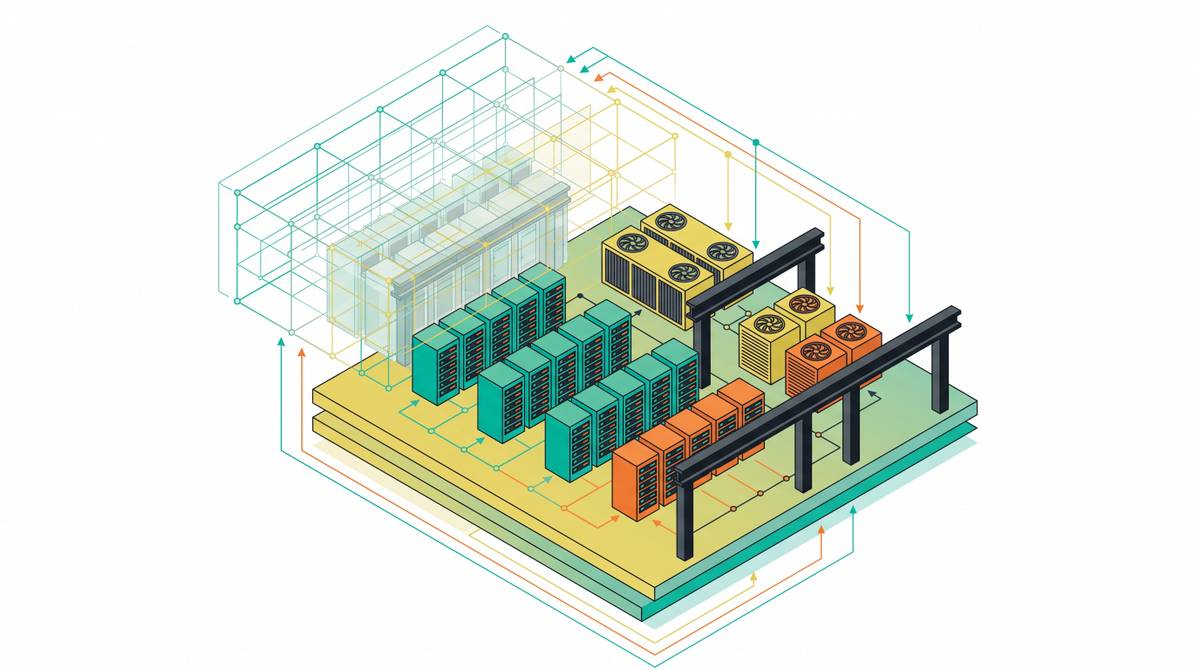
Data centers get designed at two scales that never stay in sync: the room and the rack. Room-level BIM handles the architecture and the MEP coordination. Rack-level modeling handles the exact loads, exact positions, exact cable paths that keep critical systems alive. Most teams treat these as loosely connected files, checked against each other once and then left alone, and that's the mistake. The gap between them is where power circuits get undersized, cooling gets misallocated, and cable trays end up blocked by equipment nobody bothered to update on paper.
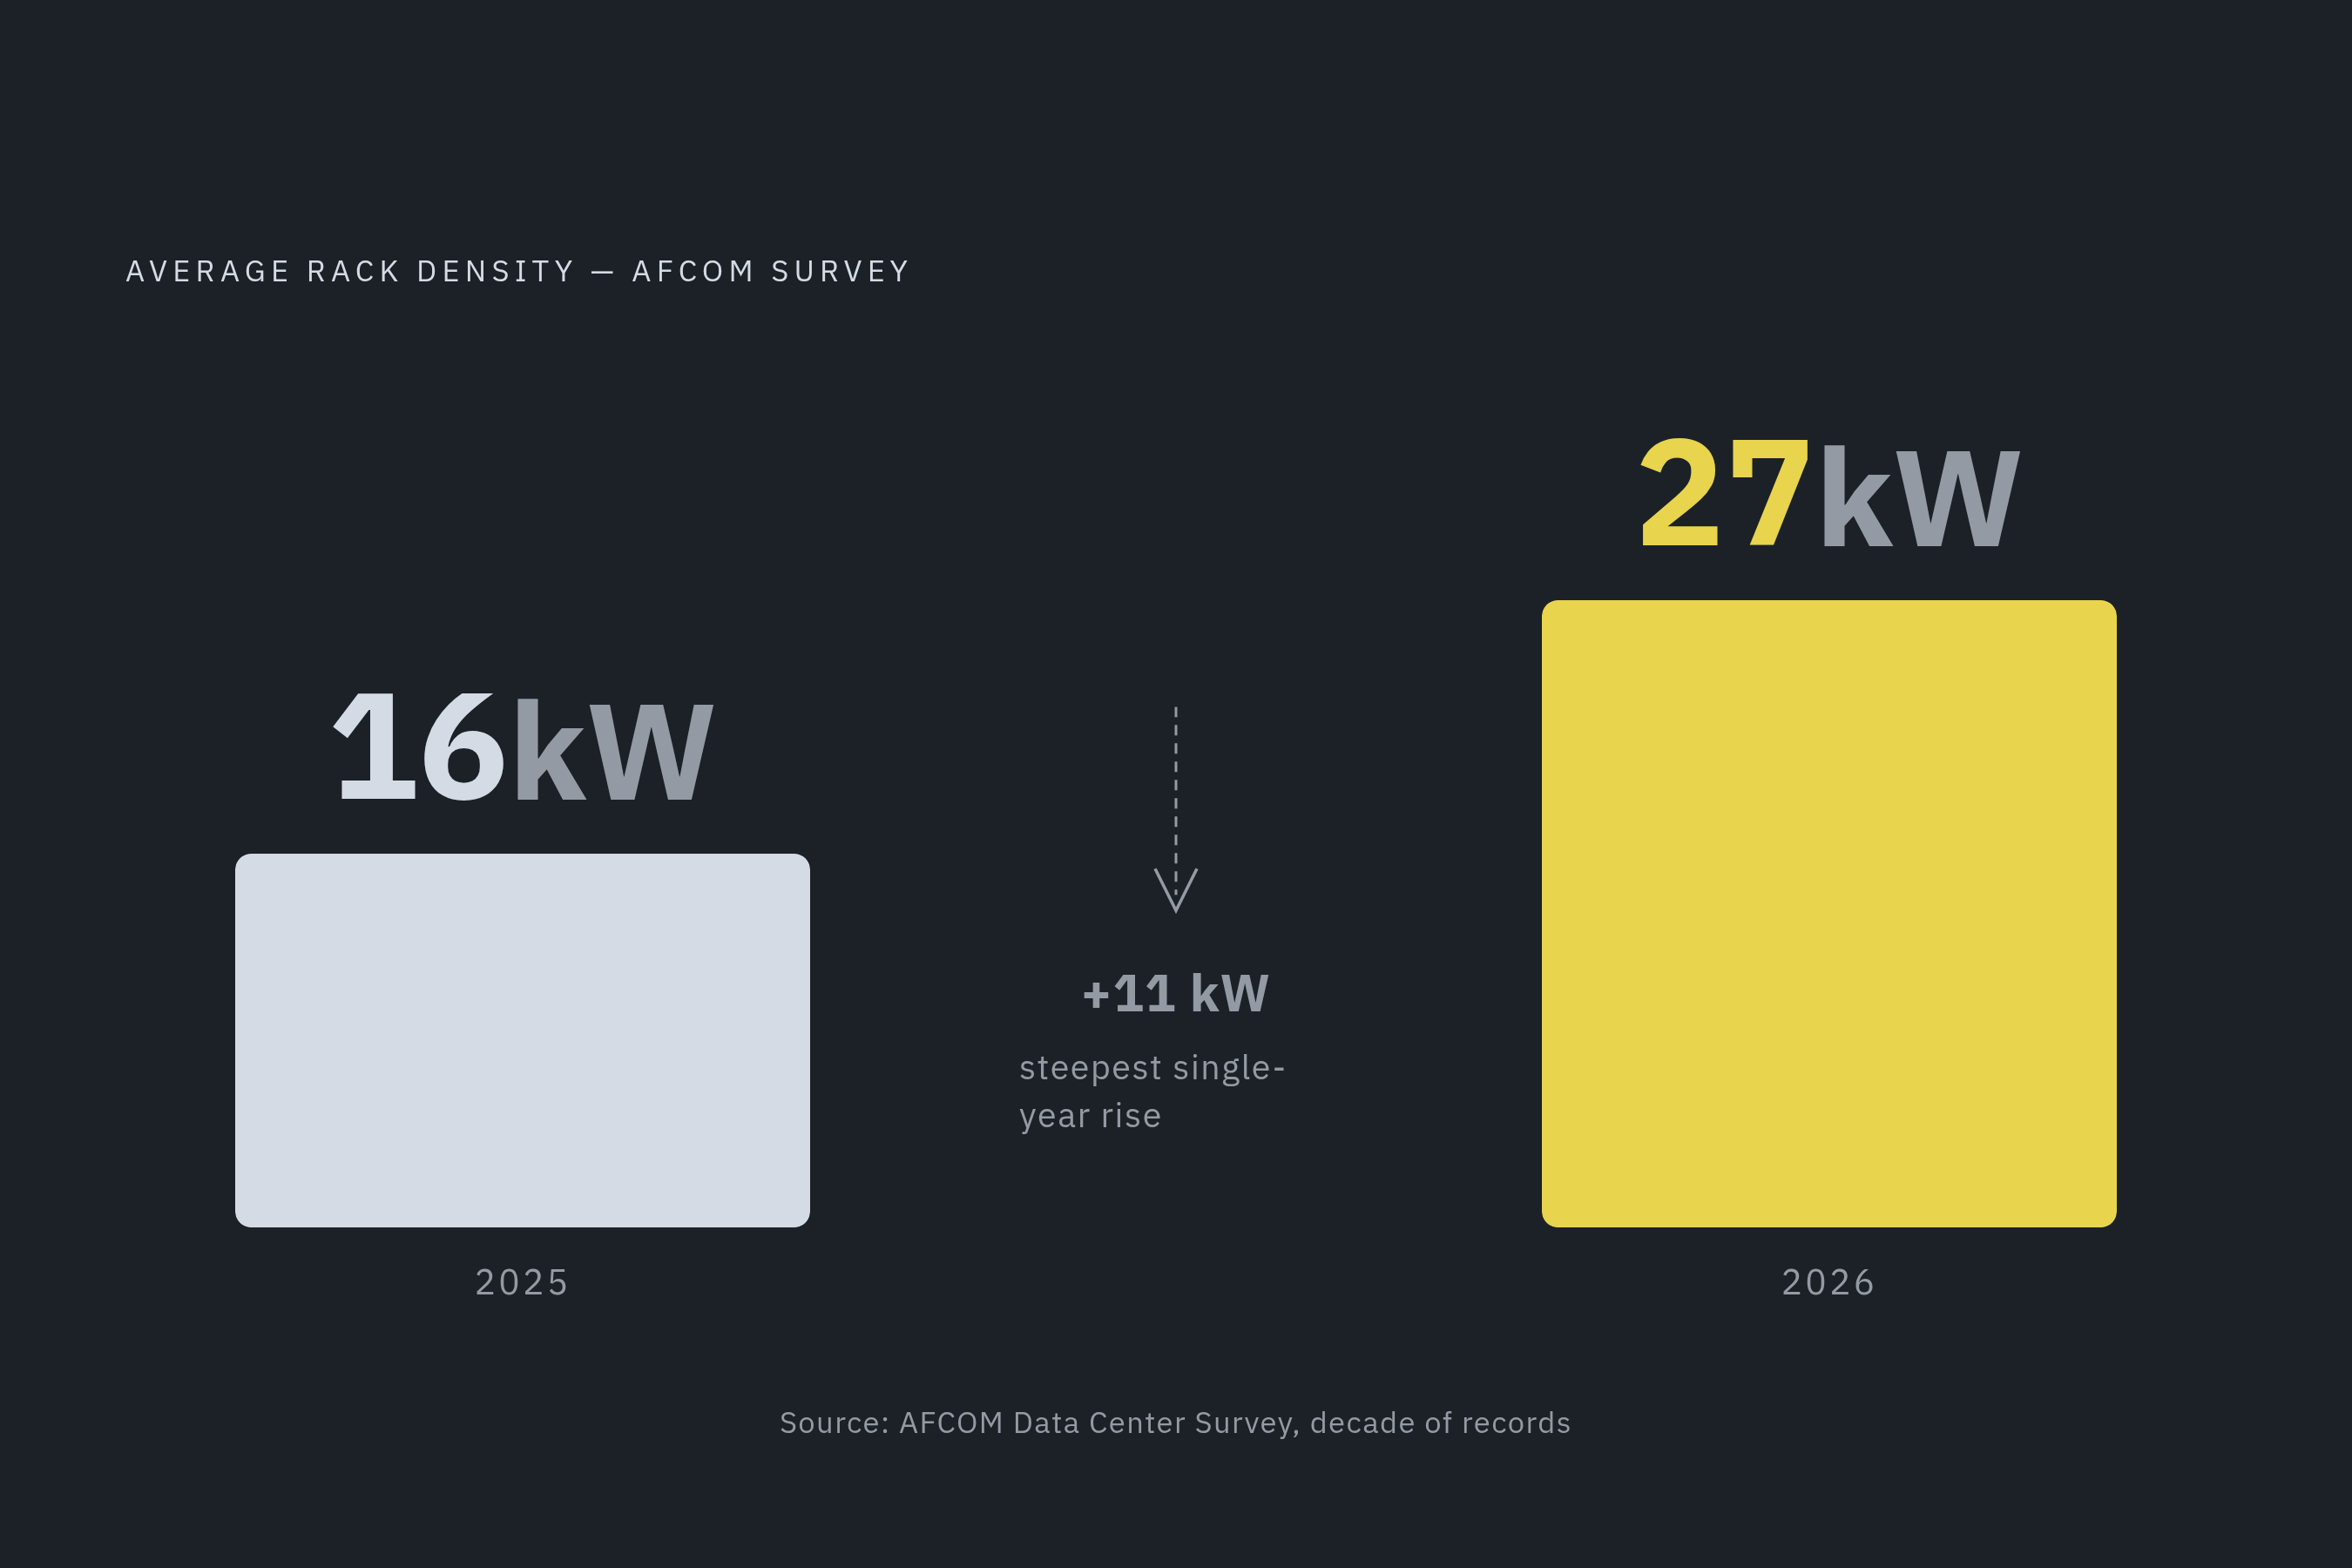
The stakes keep rising because rack density is climbing fast. Average rack density hit 27 kW in 2026, up from 16 kW the year before, the sharpest jump AFCOM's decade of survey data has recorded. A room-level model built on last year's load assumptions is wrong before the first cable gets pulled.
What room-level BIM actually solves well in data center delivery
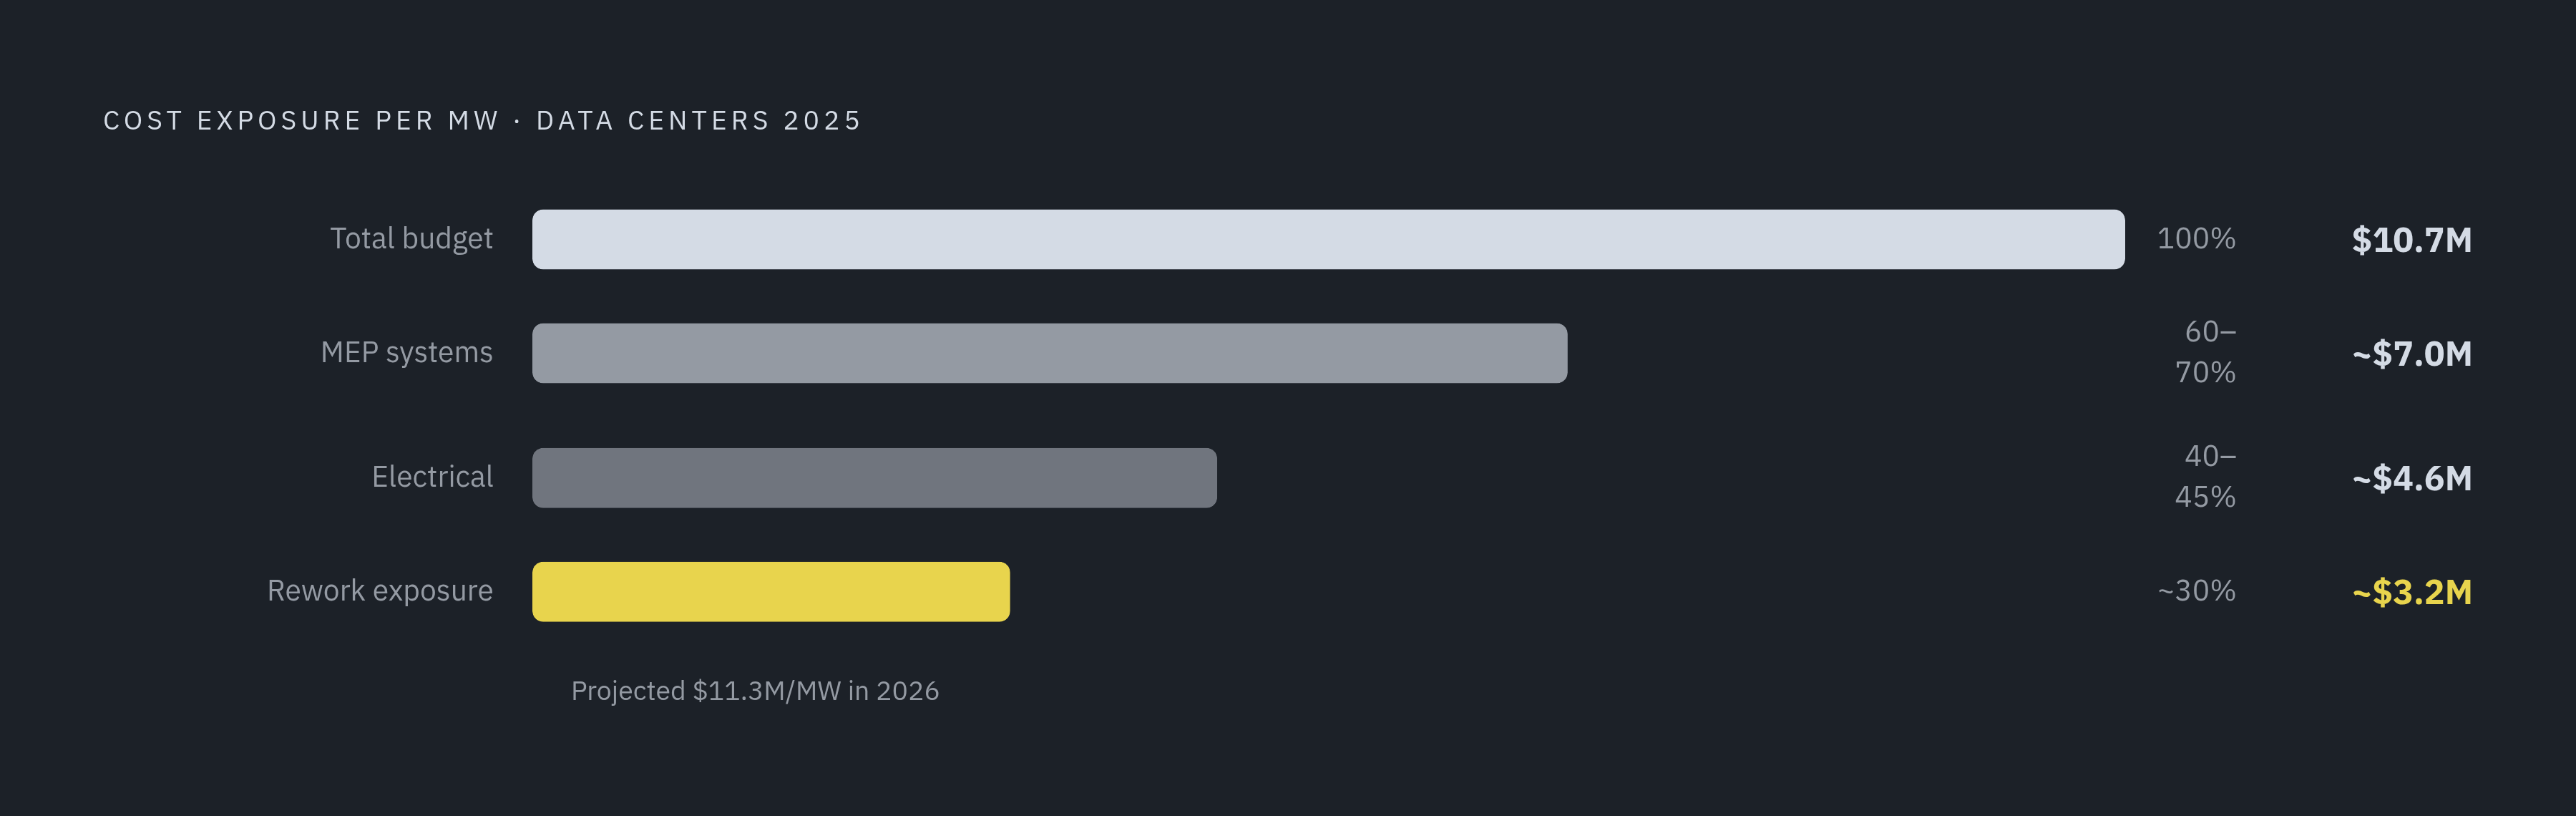
Room-level BIM is where the trades stop stepping on each other before anyone shows up with a wrench. Ducts, conduits, cable trays, structural steel: all of it gets modeled and checked against every other system digitally, in a shared model, months before construction starts. Data center projects that run structured BIM coordination instead of 2D drawings cut field rework by 30 to 50 percent, according to Eracore. That number carries weight because rework already eats roughly 30 percent of total cost on complex builds, and mechanical and electrical systems alone can run 60 to 70 percent of total project cost. Get MEP coordination wrong at the room level, and the risk becomes a cascading operational failure. It's the whole budget.
This layer typically sits at LOD 300 to 350: detailed enough to show equipment footprints, clearance zones, MEP routing corridors, and aisle containment geometry, but not detailed enough to know what's actually sitting inside a given cabinet. That's by design. The general contractor's coordination model, the clash detection process, the prefab sequencing, the permitting, all of it runs off this layer, and it was never built to do more.
Room-level BIM also feeds CFD simulations, so airflow across hot and cold aisles gets tested before a single CRAH unit turns on. Prefabrication depends on it directly, too. LOD 400 shop drawings for MEP racks, power skids, and modular cooling pods come out of this coordination process, and offsite fabrication built off those drawings can shrink on-site duration by 30 to 40 percent, per MSUITE. Underfloor coordination, the power distribution, cooling supply, and data cabling running beneath a raised floor, gets validated here too, before pedestal placement and installation sequencing lock in.
Written into the contract itself, rather than treated as an optional design aid, BIM becomes something closer to a delivery system. Every trade works off the same coordinated model instead of guessing at what the last contractor assumed. Electrical systems alone typically make up 40 to 45 percent of total data center construction cost, so catching conflicts here, on screen, instead of in a live electrical room, separates a schedule slip from a real financial hit.
Where room-level BIM stops and rack-level precision begins
Office buildings and apartment towers tolerate a bit of slack. Data centers don't. Standard BIM workflows built for conventional construction were never designed for the tolerances, the density, or the consequences that come with critical infrastructure, and that mismatch shows up the moment a project moves past coordination and into commissioning.
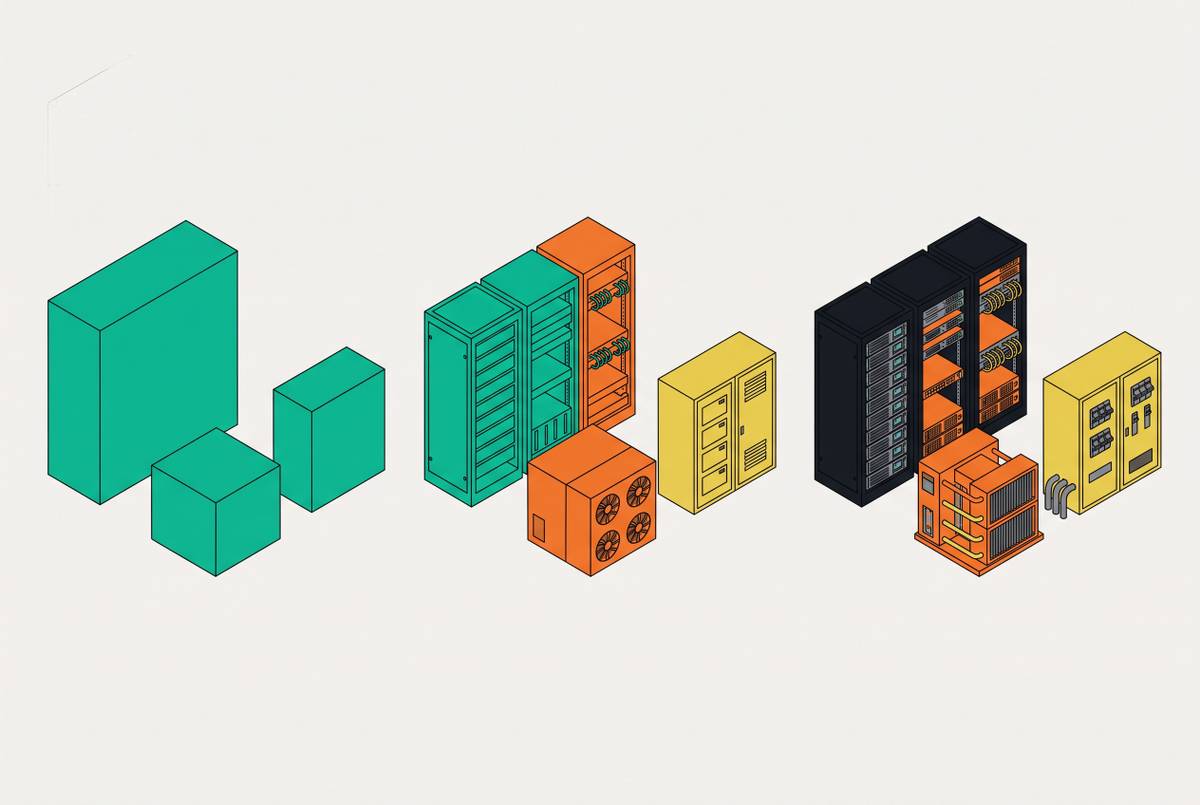
The gap has a name: LOD. A room-level model at LOD 300 to 350 shows a rack row exists, shows that power and cooling reach that row, and shows the clearance zone around it. It has no idea what's sitting in slot 14. A rack-level model at LOD 400 to 500 knows exactly that: every U-position, every device's power draw, every cable termination down to the patch panel port. That's information the GC's coordination model was never built to carry, and honestly, never asked to.
Here's the sharp edge: a room-level model can confirm that rack row C has power and cooling allocated. It cannot tell anyone that a given rack is pulling far beyond what the cooling design assumed. That's not a rounding error, not with AI-optimized facilities now running at densities far above what conventional cooling was sized for. It's a live mismatch between design assumption and actual thermal load, and it's exactly the kind of thing that shows up as a hot spot six months into operations.
MEP routing in data centers doesn't sit still, either. Tie-in points move, redundancy requirements shift, capacity needs change mid-project, and every one of those changes has to travel between the room-level and rack-level models correctly, in both directions. More than 60 percent of data center outages trace back to power, cooling, or cabling failures, decisions baked into construction that are brutal to unwind after commissioning. Closing this gap before turnover isn't optional. Waiting until after is how outages get built in.
How the seam between the two scales breaks down in practice
The handoff is the weak point, plain and simple. The GC's BIM model and the operations team's DCIM database get built by separate teams, in separate tools, for separate audiences, and once design freezes, almost nobody keeps them talking to each other.
That's where the quiet failures start, and they tend to repeat the same few patterns. A rack gets physically relocated in the operations model, but the BIM model still shows the old position, so the power and cooling infrastructure in the field gets designed for a spot that's no longer accurate. Device loadings get updated at the rack level, but nobody recalculates the room-level power distribution model, so circuits end up undersized for what the equipment actually draws. Cable paths get rerouted at the rack level without touching the BIM cable tray model, so tray fill calculations go stale and access panels end up blocked by cable nobody accounted for.
The raised floor plane makes it worse, because the failure compounds by nature. Airflow, cabling, and installation sequencing all live in that same underfloor space, so a clash missed at the room level doesn't cause one problem. It cascades into three.
The cost asymmetry is brutal, too. A single missed coordination issue can force rework inside live electrical systems, push commissioning back by weeks, and cost millions. The mechanism behind most of this is almost embarrassingly simple, since the same piece of data, a rack's power draw, a device's physical footprint, gets typed in separately across the BIM model, the rack layout tool, the DCIM system, and the RFI log. Every one of those manual entries is a chance for the numbers to drift apart. Traditional construction can absorb an unresolved conflict discovered mid-build without blowing up the schedule. Data centers don't have that kind of margin. There's no fixing it later, not once the concrete's already poured.
How capacity planning decisions made at the room level create rack-level constraints, and vice versa
Rack density used to be a number engineers worked out after the room layout was set. In AI facilities, that order flipped. Density is now a strategic decision made first, and the room gets built around it, not the other way around.
A large hyperscale campus today behaves less like one building and more like several different assets stitched together: high-density training halls running tightly synchronized GPU clusters, lower-density inference zones, standard enterprise workloads, expansion shells sitting empty for future hardware, and power blocks held in reserve for customer commitments that could still change before delivery.
The shift from training to inference is reshaping what "the room" even means. AI made up roughly a quarter of all data center workloads in 2025, with both training and inference contributing to that share. JLL's 2026 Global Data Center Outlook projects that AI could represent roughly half of all data center workloads by 2030, with inference expected to grow as a share of that mix. That matters because the two want almost opposite layouts. Inference favors distributed, lower-density footprints spread across more locations. Training wants the opposite: tightly coupled clusters packed at extreme density. Same industry, same AI label, two entirely different room-level plans and two entirely different rack-level profiles.
Power systems now need to hold up under sustained draw instead of just tolerating occasional spikes. Cooling has to reject continuous heat loads without leaning on the thermal slack that older facilities were designed around. Room-level assumptions built for historical peak-tolerant workloads don't hold for AI infrastructure anymore, and treating them as if they still do is how a building ends up wrong on day one.
When capacity planning at the room level doesn't reflect the density reality at the rack level, one of two things happens. Either the building gets sized for a workload that never shows up, or it gets sized too small for the one that does. Layout generation has to run both directions at once: room-level planning sets the physical and thermal boundaries for what rack configurations are even possible, and rack-level load data has to feed straight back into how power and cooling get sized at the room level.
Where deterministic rules belong and where optimization methods are needed across the two scales
Some decisions have one right answer. Others have several good ones, each with a different trade-off attached, and knowing which is which matters more than most teams give it credit for. Mixing the two up is where a lot of these projects go sideways.
At the room level, deterministic rule engines, plain if/then logic, handle code compliance, redundancy architecture, clearance zones, and circuit loading. The output is binary: pass or fail. Aisle containment geometry, minimum clearance distances, A-feed versus B-feed separation, maximum cable tray fill percentages, NEC compliance: none of that is up for negotiation. Get it wrong and the result is a code violation or a single point of failure waiting to happen, not merely a design that could've been better.
Deterministic rules run out of runway fast once the decision involves competing goods instead of a pass/fail check. A tighter, more compact layout might cut cost but hurt cooling performance. A wider service corridor might make maintenance easier but eat into usable floor space. Neither answer is wrong, they're trade-offs, and that's exactly where genetic algorithms and multi-objective optimization earn their keep: searching across a wide set of alternatives and balancing goals that don't all point the same direction, because there usually isn't one perfect answer sitting out there waiting to be found.
In practice, the two approaches stack rather than compete. Deterministic rules set the hard ceiling (a rack power cap of, say, X kW), and optimization handles the dynamic rebalancing across zones underneath that ceiling. Some newer platforms already pull data from EPMS, DCIM, and intelligent PDUs to enforce power caps at the rack and outlet level in something close to real time.
Optimization belongs wherever the design space opens into genuine trade-offs: rack density against aisle temperature against cable run length against how much room is left for future expansion. The compliance layer, though, redundancy architecture, power path separation, code clearances, should never get handed to a probabilistic method. Rules close those questions first. Optimization only gets to work inside the space the rules leave open, and a properly connected workflow enforces that order automatically, so a rack-level optimization pass can never quietly violate a constraint set at the room level.
What a connected workflow between the two scales actually requires
The fix starts with shared, structured data, not another meeting between teams. A piece of equipment's power draw, its physical dimensions, its cooling demand, its cable terminations: that information gets entered once and pulled by both the room-level model and the rack-level model, without anyone retyping it. Equipment specs still buried in manufacturer PDFs are wasted information sitting idle. That data needs to flow straight into models, schedules, and validation rules on its own.
Changes need to move in both directions, not just downstream. A rack move at the rack level should automatically push updates to circuit assignments, cooling load math, cable tray routing, and the documentation sitting at the room level. A routing change made at the room level should flag every rack-level cable path and cooling allocation it touches. Neither side should be able to make a change quiet enough to break something on the other side without anyone noticing.
Every decision needs a paper trail that actually holds up, too. A rack relocation, a device swap, a redundancy change, all of it traceable back to the information that justified it, across both scales at once, not just within whichever tool made the change.
Turnover is the real test. If BIM data arrives at handoff disconnected from DCIM, EPMS, and BMS, incomplete or unusable without manual cleanup, the whole exercise missed the point. The rack-level model needs to hand off structured asset data that operations systems can actually use, not another PDF someone retypes into a spreadsheet.
Prefabrication forces the issue whether teams plan for it or not. LOD 400 fabrication models for MEP racks, power skids, and modular cooling pods depend on rack-level specifications being coordinated with the room-level model before shop drawings get generated. That can't happen sequentially, one team finishing before the next starts. It has to happen at the same time.
This is the exact space ArchiLabs Studio was built for: layouts, critical-systems engineering, cable routing, documentation, RFIs, and operations-ready handoff, all inside one connected workflow, so a rack-level change cascades automatically instead of triggering manual rework across power, cooling, cable, and sheets. The right test for any tool entering this space is whether it earns a place alongside what teams already rely on, whether it connects the BIM environment, the DCIM system, and the EPMS that are already doing their jobs, so the handoffs between them stop losing information. Archil Labs, a data center design automation platform that coordinates layouts, documentation, RFIs, and ops handoff inside a single workflow integrated with Revit, AutoCAD, DCIM, and EPMS, is one option built explicitly around that kind of connected delivery.
The construction economics that make synchronization a financial imperative, not a workflow preference
None of this is a nice-to-have layered on top of good practice. It's the budget, plain and simple.
The global data center construction market was valued at roughly $261.3 billion in 2025, and Grand View Research expects it to hit $287.5 billion in 2026. Average construction cost reached $10.7 million per MW in 2025, and JLL is forecasting that climbing to $11.3 million per MW in 2026. Every percentage point of rework, every undersized circuit discovered after the concrete's poured, gets multiplied against numbers that size.
AI infrastructure sharpens the exposure further. Tech fit-out costs for facilities built to support advanced computing workloads carry a heavier share of total project spend than conventional builds, because the power and cooling systems have to be engineered for sustained, extreme loads from day one instead of retrofitted later. A design error that would've been a manageable line-item on a traditional enterprise build turns into a much bigger number once it's discovered inside a facility built for high-density AI racks instead of conventional enterprise loads.
Synchronization between room-level BIM and rack-level modeling becomes an operational necessity at that point. It's risk management priced in dollars per megawatt, on a market adding tens of billions in construction spend year over year. The gap between the two scales was always there. It just used to be cheap enough to ignore. It isn't anymore.